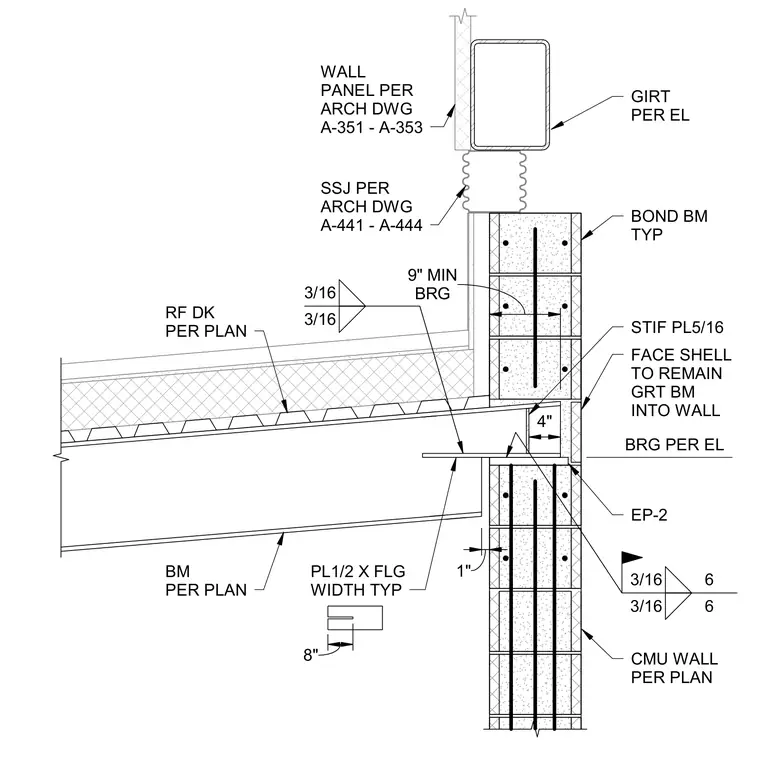
A structural steel beam frames into a reinforced concrete masonry unit wall with a nine-inch minimum bearing length. The beam features a one-half-inch plate matching the flange width with a five-sixteenths stiffener plate welded using three-sixteenths fillet welds. An EP-two embed plate is anchored into the masonry bond beam, with a four-inch bearing depth and one inch of face shell remaining. A roof deck per plan bears on the top flange of the beam, and an architectural wall panel and girt assembly attaches above the bond beam.
RF DK PER PLAN WALL PANEL PER ARCH DWG A-351 - A-353 GIRT PER EL BOND BM TYP BM PER PLAN CMU WALL PER PLAN EP-2 PL1/2 X FLG WIDTH TYP 8" 3/16 3/16 4" SSJ PER ARCH DWG A-441 - A-444 3/16 6 3/16 6 1" STIF PL5/16 BRG 9" MIN FACE SHELL TO REMAIN GRT BM INTO WALL BRG PER EL
Members view this detail in full resolution, download the CAD files (SVG, PDF), and can adapt it in the built-in CAD editor — export DXF, DWG, or PDF.
Start membership