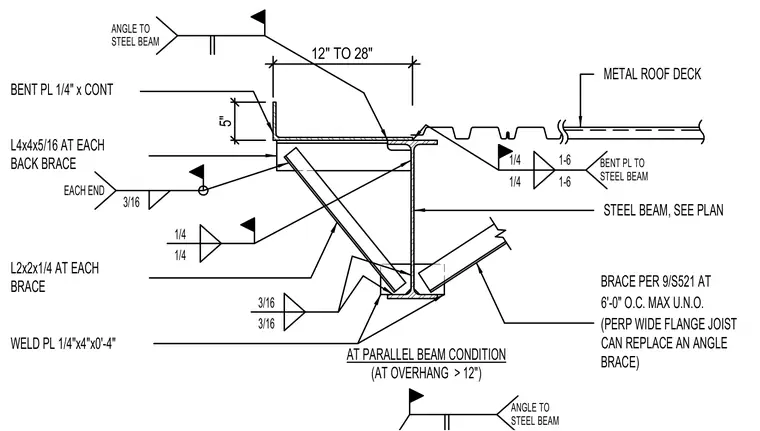
A five-inch deep joist bearing end connects to a structural steel beam sized per plan and supports a metal roof deck. A continuous quarter-inch bent plate is secured at the parallel beam condition for overhangs exceeding twelve inches with quarter-inch fillet welds. L4x4x5/16 back braces and L2x2x1/4 braces are welded to each end using three-sixteenths inch fillet welds. Additional bracing is spaced at six feet on center maximum unless noted otherwise, where a perpendicular wide flange joist can replace an angle brace. A quarter-inch by four-inch by four-inch weld plate is also provided at the connection.
STEEL BEAM, SEE PLAN WELD PL 1/4"x4"x0'-4" L4x4x5/16 AT EACH L2x2x1/4 AT EACH EACH END 3/16 3/16 3/16 (AT OVERHANG > 12") BENT PL 1/4" x CONT AT PARALLEL BEAM CONDITION 1/4 1/4 1/4 1-6 BENT PL TO STEEL BEAM ANGLE TO STEEL BEAM ANGLE TO STEEL BEAM BRACE BACK BRACE 1/4 1-6 METAL ROOF DECK BRACE PER 9/S521 AT 6'-0" O.C. MAX U.N.O. (PERP WIDE FLANGE JOIST CAN REPLACE AN ANGLE BRACE) 12" TO 28" 5"
Members view this detail in full resolution, download the CAD files (SVG, PDF), and can adapt it in the built-in CAD editor — export DXF, DWG, or PDF.
Start membership