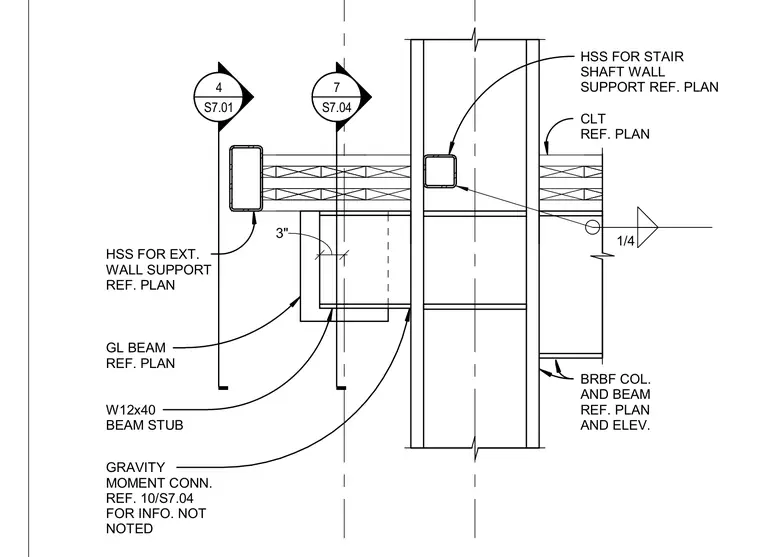
A wide flange cantilever beam connects to a structural column utilizing a W12x40 beam stub. Hollow structural sections provide support for exterior walls and stair shaft walls as referenced on plan. Cross-laminated timber panels bear on the framing assembly. A gravity moment connection is referenced for additional information not noted on this view.
BRBF COL. AND BEAM REF. PLAN AND ELEV. GL BEAM REF. PLAN W12x40 BEAM STUB CLT REF. PLAN 7 S7.04 _____ 4 S7.01 _____ 1/4 3" GRAVITY MOMENT CONN. REF. 10/S7.04 FOR INFO. NOT NOTED HSS FOR EXT. WALL SUPPORT REF. PLAN HSS FOR STAIR SHAFT WALL SUPPORT REF. PLAN
Members view this detail in full resolution, download the CAD files (SVG, PDF), and can adapt it in the built-in CAD editor — export DXF, DWG, or PDF.
Start membership