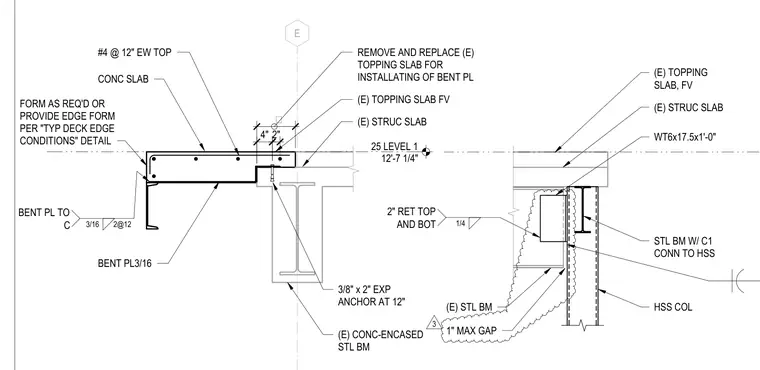
An existing structural slab and topping slab meet a concrete-encased steel beam and a hollow structural section column with a welded WT6x17.5 structural tee. A three-sixteenths-inch bent plate is secured with a three-sixteenths-inch fillet weld at twelve inches spacing. Three-eighths-inch by two-inch expansion anchors are installed at twelve inches on center into the existing structural slab. Removal and replacement of the existing topping slab is required for the installation of the bent plate. A two-inch return at the top and bottom with a quarter-inch weld connects the structural tee, maintaining a one-inch maximum gap.
E 25 LEVEL 1 12'-7 1/4" #4 @ 12" EW TOP CONC SLAB FORM AS REQ'D OR PROVIDE EDGE FORM PER "TYP DECK EDGE CONDITIONS" DETAIL BENT PL3/16 (E) CONC-ENCASED STL BM 3/8" x 2" EXP ANCHOR AT 12" (E) STRUC SLAB (E) TOPPING SLAB FV REMOVE AND REPLACE (E) TOPPING SLAB FOR INSTALLATING OF BENT PL BENT PL TO C 2@12 3/16 2" 4" STL BM W/ C1 CONN TO HSS HSS COL WT6x17.5x1'-0" (E) STRUC SLAB (E) TOPPING SLAB, FV (E) STL BM 2" RET TOP AND BOT 1/4 1" MAX GAP 3
Members view this detail in full resolution, download the CAD files (SVG, PDF), and can adapt it in the built-in CAD editor — export DXF, DWG, or PDF.
Start membership