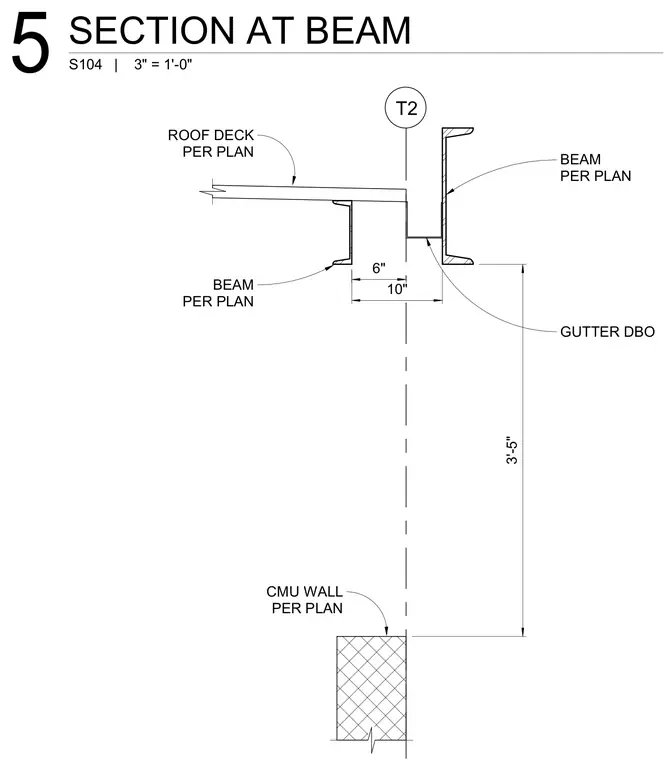
A roof deck and structural steel beams frame around a gutter assembly located above a concrete masonry unit wall. The roof deck terminates near a six-inch clear space adjacent to the gutter, which is positioned next to an adjacent structural beam sized per plan. A vertical dimension of three feet five inches measures from the top of the masonry wall to the underside of the beam framing. The entire assembly coordinates structural steel framing with roof drainage at the wall interface.
ROOF DECK PER PLAN BEAM PER PLAN BEAM PER PLAN CMU WALL PER PLAN 10" 3'-5" 6" T2 GUTTER DBO S104 | 3" = 1'-0" 5 SECTION AT BEAM
Members view this detail in full resolution, download the CAD files (SVG, PDF), and can adapt it in the built-in CAD editor — export DXF, DWG, or PDF.
Start membership