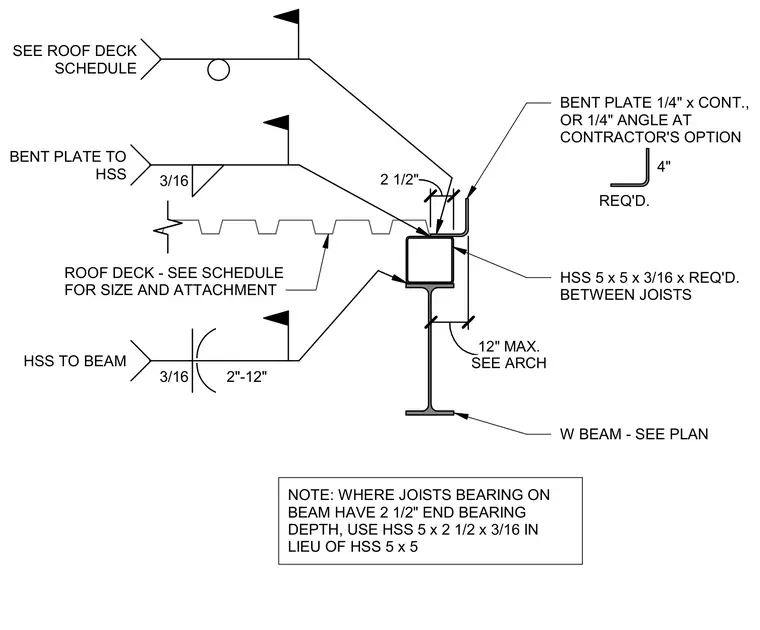
Roof deck bears on a hollow structural section spanning between joists over a wide flange beam, with a continuous one-quarter-inch bent plate or angle at the contractor's option. The hollow structural section is sized at five by five by three-sixteenths, or five by two-and-a-half by three-sixteenths where joists have a two-and-a-half-inch end bearing depth. A three-sixteenth-inch fillet weld secures the bent plate to the hollow structural section with field weld flags indicated. The hollow structural section connects to the wide flange beam with intermittent welds spaced twelve inches maximum. Roof deck size and attachment follow the structural schedule.
HSS 5 x 5 x 3/16 x REQ'D. BETWEEN JOISTS W BEAM - SEE PLAN BENT PLATE 1/4" x CONT., OR 1/4" ANGLE AT CONTRACTOR'S OPTION ROOF DECK - SEE SCHEDULE FOR SIZE AND ATTACHMENT NOTE: WHERE JOISTS BEARING ON BEAM HAVE 2 1/2" END BEARING DEPTH, USE HSS 5 x 2 1/2 x 3/16 IN LIEU OF HSS 5 x 5 4" REQ'D. 2 1/2" SEE ARCH 12" MAX. SEE ROOF DECK SCHEDULE 3/16 BENT PLATE TO HSS 3/16 2"-12" HSS TO BEAM
Members view this detail in full resolution, download the CAD files (SVG, PDF), and can adapt it in the built-in CAD editor — export DXF, DWG, or PDF.
Start membership