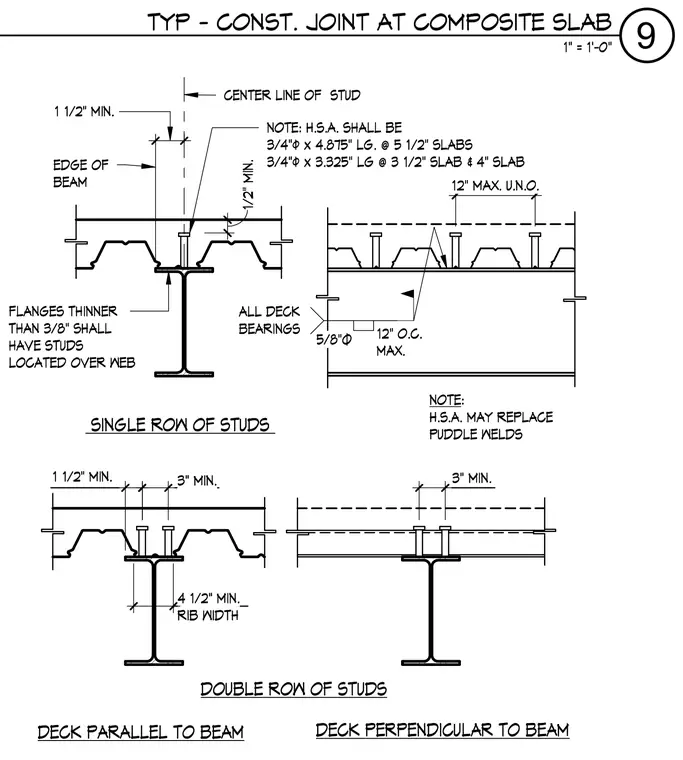
Headed shear anchors welded to steel floor beams support composite concrete slabs over metal decking, with layout requirements covering configurations for both single and double rows of studs with metal deck running either parallel or perpendicular to the supporting beam. Shear studs are specified as three-quarter-inch diameter by 4.875 inches long for 5.5-inch slabs, and three-quarter-inch diameter by 3.25-inch long for 3.5-inch and 4-inch slabs. Edge distances, minimum rib widths, and stud spacings are explicitly called out, including a one-and-a-half-inch minimum edge distance and maximum twelve-inch spacing unless noted otherwise. Additional notes dictate that flange thicknesses under three-eighths of an inch require studs located directly over the web, and headed shear anchors may replace puddle welds at deck bearings.
DOUBLE ROW OF STUDS DECK PERPENDICULAR TO BEAM DECK PARALLEL TO BEAM FLANGES THINNER THAN 3/8" SHALL HAVE STUDS LOCATED OVER WEB 4 1/2" MIN. SINGLE ROW OF STUDS EDGE OF BEAM CENTER LINE OF STUD NOTE: H.S.A. SHALL BE 3/4"ø x 4.875" LG. @ 5 1/2" SLABS 3/4"ø x 3.325" LG @ 3 1/2" SLAB & 4" SLAB 3" MIN. 3" MIN. 1 1/2" MIN. . RIB WIDTH 1 1/2" MIN. 5/8"Ø 12" O.C. MAX. ALL DECK BEARINGS NOTE: H.S.A. MAY REPLACE PUDDLE WELDS 12" MAX. U.N.O. 1/2" MIN. 1" = 1'-0" 9 TYP - CONST. JOINT AT COMPOSITE SLAB
Members view this detail in full resolution, download the CAD files (SVG, PDF), and can adapt it in the built-in CAD editor — export DXF, DWG, or PDF.
Start membership