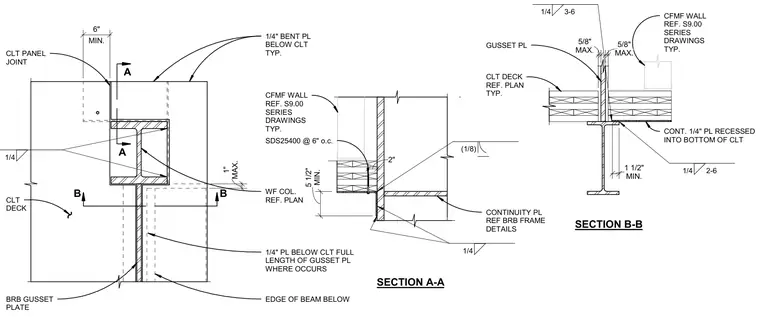
A structural steel braced frame connection integrates with cross-laminated timber decking and cold-formed metal framing walls. A gusset plate connects to the framing, flanked by a continuous one-quarter-inch plate recessed into the bottom of the cross-laminated timber deck for the full length of the gusset plate. Section A-A and Section B-B designate the framing clearances, including a one-inch maximum gap and a five-and-a-half-inch minimum dimension at the cold-formed metal framing wall fastened with SDS25400 screws at six inches on center. A one-quarter-inch bent plate is positioned below the cross-laminated timber deck, and welded connections are specified with one-quarter-inch fillet welds.
SECTION A-A SECTION B-B A A B B 1/4 (1/8) CFMF WALL REF. S9.00 SERIES DRAWINGS TYP. CLT DECK REF. PLAN TYP. GUSSET PL 1/4 3-6 1/4 2-6 WF COL. REF. PLAN 1/4" BENT PL BELOW CLT TYP. 1/4 BRB GUSSET PLATE CLT DECK CFMF WALL REF. S9.00 SERIES DRAWINGS TYP. CONTINUITY PL REF BRB FRAME DETAILS MIN. 5 1/2" 2" SDS25400 @ 6" o.c. MAX. 5/8" MAX. 5/8" MIN. 1 1/2" CONT. 1/4" PL RECESSED INTO BOTTOM OF CLT MAX. 1" EDGE OF BEAM BELOW 1/4" PL BELOW CLT FULL LENGTH OF GUSSET PL WHERE OCCURS MIN. 6" CLT PANEL JOINT
Members view this detail in full resolution, download the CAD files (SVG, PDF), and can adapt it in the built-in CAD editor — export DXF, DWG, or PDF.
Start membership