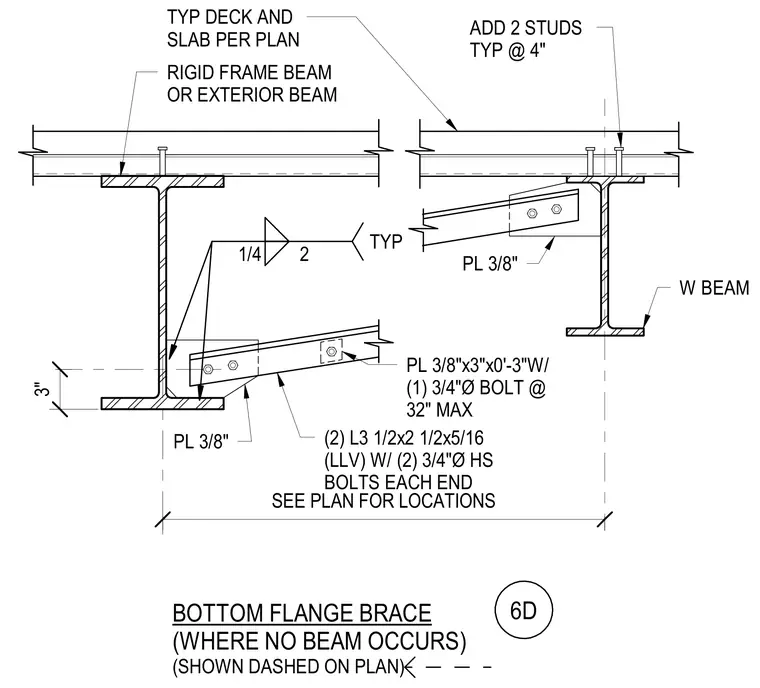
A structural bottom flange brace connects to a rigid frame beam or exterior wide-flange beam using three-eighths-inch plates welded with one-quarter-inch fillet welds on two sides typically. The bracing consists of two angles measuring three and a half by two and a half by five-sixteenths with long legs vertical, secured at each end with two three-quarter-inch high-strength bolts. A three-eighths-inch by three-inch by three-inch plate with one three-quarter-inch bolt spaced at a maximum of thirty-two inches connects to the beam web where no intersecting beam occurs. Additional shear studs are added to the metal deck and concrete slab per plan at four inches typically.
BOTTOM FLANGE BRACE 6D (SHOWN DASHED ON PLAN) TYP DECK AND SLAB PER PLAN ADD 2 STUDS TYP @ 4" PL 3/8" RIGID FRAME BEAM OR EXTERIOR BEAM PL 3/8" (2) L3 1/2x2 1/2x5/16 (LLV) W/ (2) 3/4"Ø HS BOLTS EACH END PL 3/8"x3"x0'-3"W/ (1) 3/4"Ø BOLT @ 32" MAX W BEAM 1/4 2 TYP SEE PLAN FOR LOCATIONS 3" (WHERE NO BEAM OCCURS)
Members view this detail in full resolution, download the CAD files (SVG, PDF), and can adapt it in the built-in CAD editor — export DXF, DWG, or PDF.
Start membership