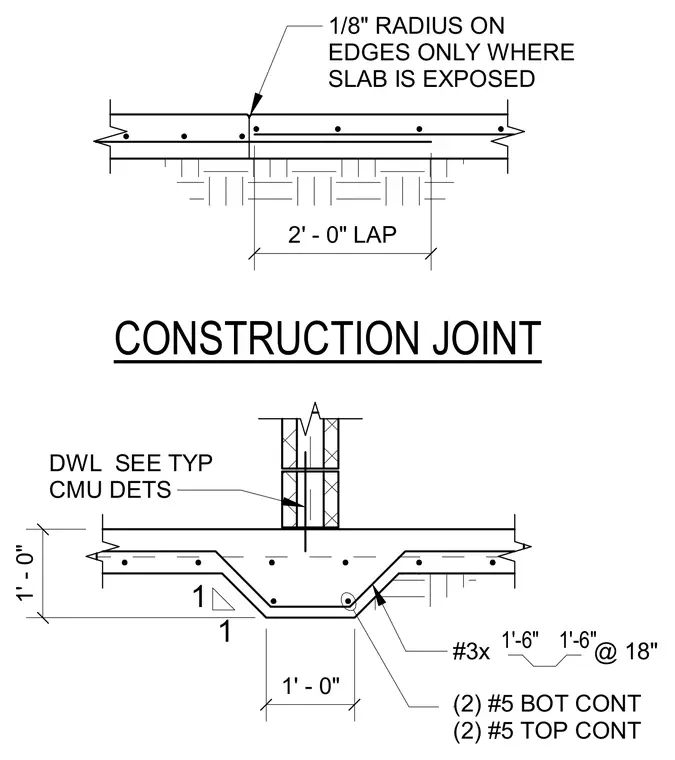
Two concrete slab sections meet at a construction joint featuring two continuous number five bottom bars and two continuous number five top bars with a two-foot lap splice. Edges are finished with an one-eighth inch radius only where the slab is exposed. A concrete thickened slab section extends one foot deep with a one-to-one slope profile. Dowels sized per typical concrete masonry unit details tie into the masonry wall above.
1/8" RADIUS ON EDGES ONLY WHERE SLAB IS EXPOSED (2) #5 BOT CONT (2) #5 TOP CONT #3x @ 18" DWL SEE TYP CMU DETS CONSTRUCTION JOINT 2' - 0" LAP 1 1 1' - 0" 1' - 0" 1'-6" 1'-6" X
Members view this detail in full resolution, download the CAD files (SVG, PDF), and can adapt it in the built-in CAD editor — export DXF, DWG, or PDF.
Start membership