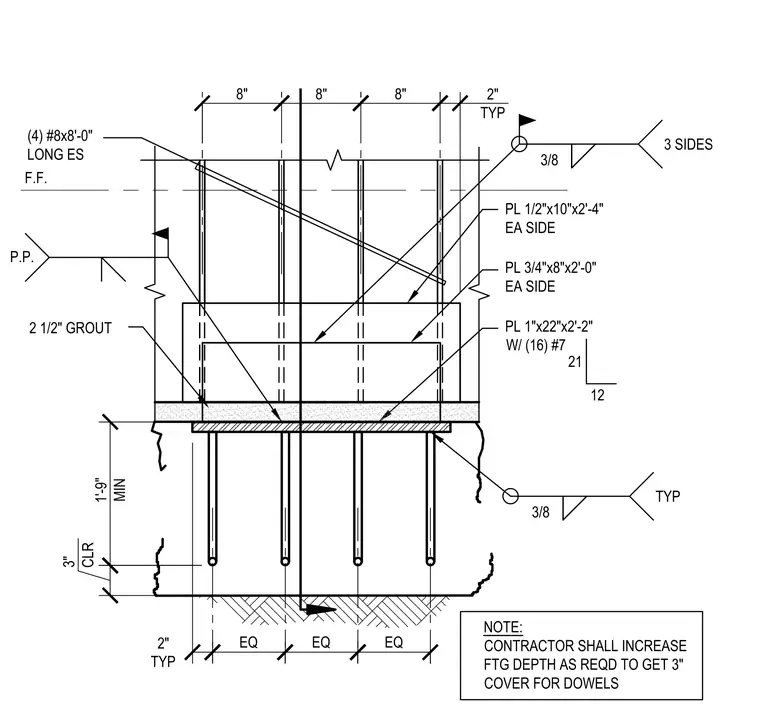
This assembly secures a concrete panel to a foundation using a 1-inch by 22-inch by 2-foot-2-inch base plate anchored by sixteen number 7 dowels. The connection includes 3/4-inch by 8-inch by 2-foot-0-inch and 1/2-inch by 10-inch by 2-foot-4-inch stiffener plates welded to each side with 3/8-inch fillet welds. Four number 8 bars, 8 feet long, are embedded in the panel, extending 1 foot 9 inches minimum into the footing with 3 inches of concrete cover. A 2 1/2-inch grout pad sits between the panel base and the footing. The contractor must increase the footing depth as required to maintain the specified 3-inch cover for the dowels.
1'-9" MIN 3" CLR 2 1/2" GROUT (4) #8x8'-0" LONG ES PL 1"x22"x2'-2" W/ (16) #7 PL 3/4"x8"x2'-0" EA SIDE PL 1/2"x10"x2'-4" EA SIDE 17 - 8" 2" TYP EQ 3/8 TYP 3/8 3 SIDES 21 12 2" TYP EQ EQ 8" 8" NOTE: CONTRACTOR SHALL INCREASE FTG DEPTH AS REQD TO GET 3" COVER FOR DOWELS 4" 15 PANEL HOLDOWN CONNECTION N.T.S. F.F. P.P.
Members view this detail in full resolution, download the CAD files (SVG, PDF), and can adapt it in the built-in CAD editor — export DXF, DWG, or PDF.
Start membership