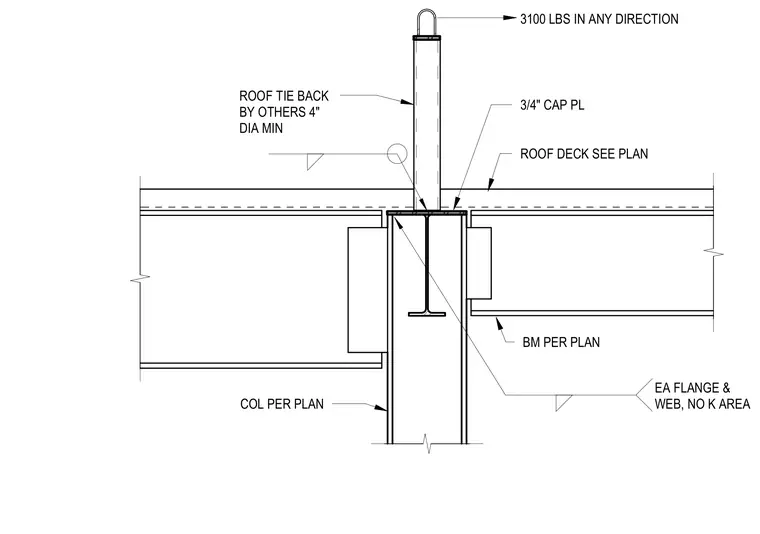
A four-inch minimum diameter roof tie back anchor extends upward through the roof deck, welded to a three-quarter-inch thick cap plate at the structural support. The assembly connects to a structural steel column and framing beams sized per plan, with welds specified at each flange and web while avoiding the column k-area. The tie back is engineered to resist a load of three thousand one hundred pounds in any direction.
ROOF TIE BACK BY OTHERS 4" DIA MIN 3/4" CAP PL ROOF DECK SEE PLAN 3100 LBS IN ANY DIRECTION EA FLANGE & WEB, NO K AREA BM PER PLAN COL PER PLAN
Members view this detail in full resolution, download the CAD files (SVG, PDF), and can adapt it in the built-in CAD editor — export DXF, DWG, or PDF.
Start membership