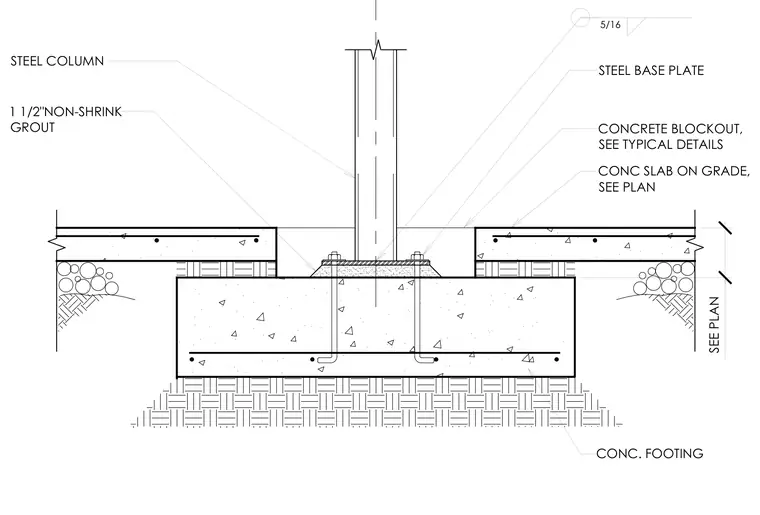
A steel column bears onto a steel base plate anchored to a concrete footing. A one-and-a-half-inch layer of non-shrink grout fills the space beneath the base plate. The surrounding concrete slab on grade is separated by a concrete blockout sized per plan.
CONCRETE BLOCKOUT, SEE TYPICAL DETAILS STEEL BASE PLATE STEEL COLUMN 1 1/2"NON-SHRINK GROUT CONC. FOOTING CONC SLAB ON GRADE, SEE PLAN SEE PLAN 5/16 / A ■'T A “ P <3- • P> 4 <7 Sk O A 4 P <7 4 4P 4 X <7 A <7 VQ 4 <7 p 4 4 <' 4 <7 4 4 <L ■w * <7 <7 x
Members view this detail in full resolution, download the CAD files (SVG, PDF), and can adapt it in the built-in CAD editor — export DXF, DWG, or PDF.
Start membership