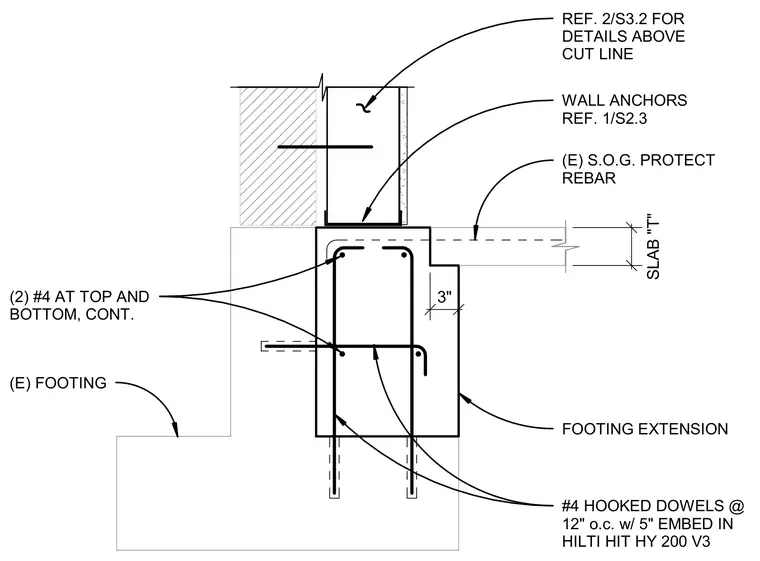
A concrete footing extension is cast against an existing concrete footing to support a new wall above. The extension incorporates number four hooked dowels spaced at twelve inches on center with five inches of embedment secured using Hilti HIT HY 200 V3 structural adhesive. Two continuous number four rebars are placed at both the top and bottom of the footing extension for reinforcement. An existing slab-on-grade abuts the extension, protected with dedicated rebar detailing. Wall anchors connect the stem wall above, referencing additional structural sheets for above-grade conditions.
FOOTING EXTENSION SLAB "T" #4 HOOKED DOWELS @ 12" o.c. w/ 5" EMBED IN HILTI HIT HY 200 V3 3" (E) S.O.G. PROTECT REBAR WALL ANCHORS REF. 1/S2.3 (2) #4 AT TOP AND BOTTOM, CONT. REF. 2/S3.2 FOR DETAILS ABOVE CUT LINE (E) FOOTING
Members view this detail in full resolution, download the CAD files (SVG, PDF), and can adapt it in the built-in CAD editor — export DXF, DWG, or PDF.
Start membership