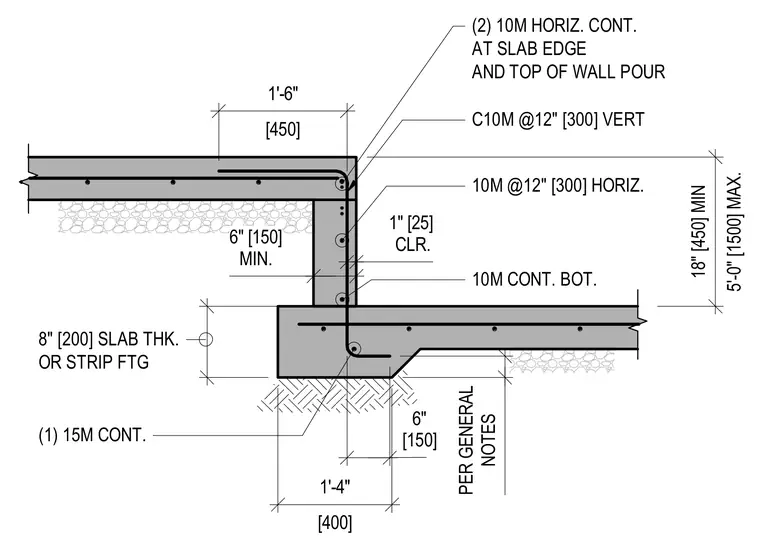
This structural detail shows the connection between a concrete slab and a vertical concrete wall with a strip footing. The wall is reinforced with 10M vertical bars spaced at twelve inches and horizontal bars spaced at twelve inches, maintaining a minimum clearance of one inch. Two continuous 10M horizontal bars are placed at the slab edge and the top of the wall pour. The lower slab or strip footing is eight inches thick with one continuous 15M bottom bar. Additional dimensions indicate an eighteen-inch minimum and five-foot maximum vertical extent, with a footing projection sized per general notes.
10M @12" [300] HORIZ. C10M @12" [300] VERT 10M CONT. BOT. 8" [200] SLAB THK. OR STRIP FTG (1) 15M CONT. [450] 1'-6" [150] 6" NOTES PER GENERAL MIN. 6" [150] CLR. 1" [25] [400] 1'-4" 5'-0" [1500] MAX. 18" [450] MIN (2) 10M HORIZ. CONT. AT SLAB EDGE AND TOP OF WALL POUR
Members view this detail in full resolution, download the CAD files (SVG, PDF), and can adapt it in the built-in CAD editor — export DXF, DWG, or PDF.
Start membership