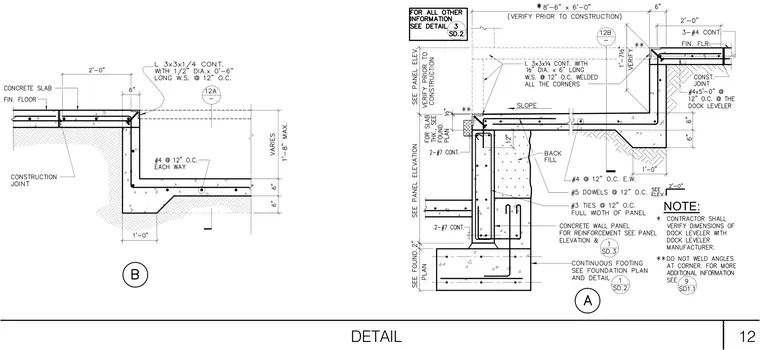
A reinforced concrete loading dock pit detail features a concrete slab and foundation wall with a continuous three-by-three by quarter-inch steel angle embedded with half-inch diameter by six-inch long welded studs at twelve inches on center. The wall incorporates number four reinforcing bars at twelve inches on center each way, number five dowels at twelve inches on center, and number three ties at twelve inches on center across the full width of the panel. A construction joint is detailed at the slab transition with number four bars at twelve inches on center at the dock leveler. Continuous number seven bars are provided in the concrete wall panel, supported by a continuous footing with foundation reinforcement per plan. The steel angles are left unwelded at the corners for additional movement joints as noted.
Members view this detail in full resolution, download the CAD files (SVG, PDF), and can adapt it in the built-in CAD editor — export DXF, DWG, or PDF.
Start membership