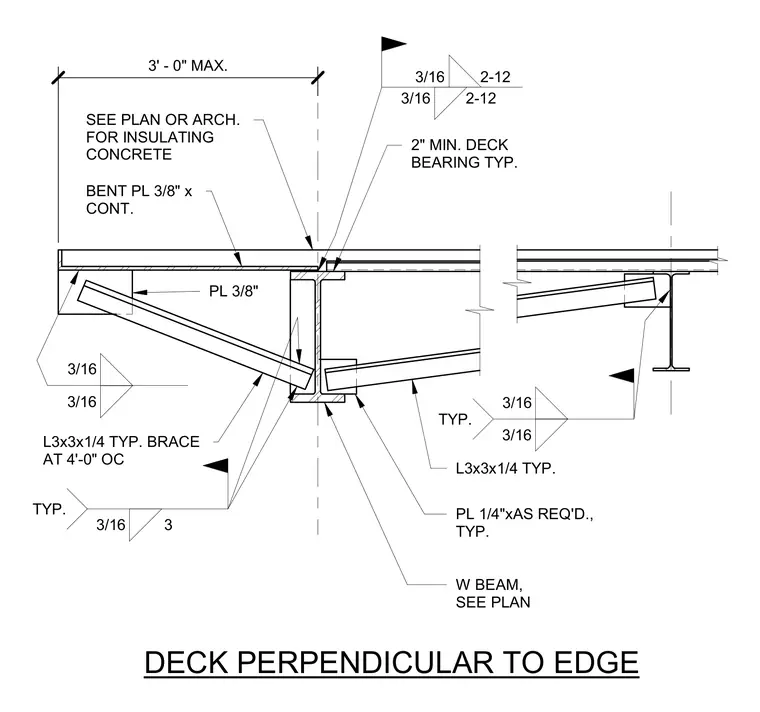
A steel deck bears perpendicularly onto a wide-flange beam at a slab edge, maintaining a two-inch minimum deck bearing. A continuous 3/8-inch bent plate ties into the edge condition alongside insulating concrete as sized per plan. Angle braces measuring 3x3x1/4 are spaced at four feet on center and welded with three-sixteenth-inch fillet welds. Plate connections of 1/4-inch thickness as required tie the framing elements together securely.
DECK PERPENDICULAR TO EDGE L3x3x1/4 TYP. PL 1/4"xAS REQ'D., TYP. W BEAM, SEE PLAN 3/16 3/16 TYP. 3/16 3 TYP. 3' - 0" MAX. 2" MIN. DECK BEARING TYP. L3x3x1/4 TYP. BRACE AT 4'-0" OC SEE PLAN OR ARCH. FOR INSULATING CONCRETE BENT PL 3/8" x CONT. PL 3/8" 3/16 3/16 3/16 2-12 3/16 2-12
Members view this detail in full resolution, download the CAD files (SVG, PDF), and can adapt it in the built-in CAD editor — export DXF, DWG, or PDF.
Start membership