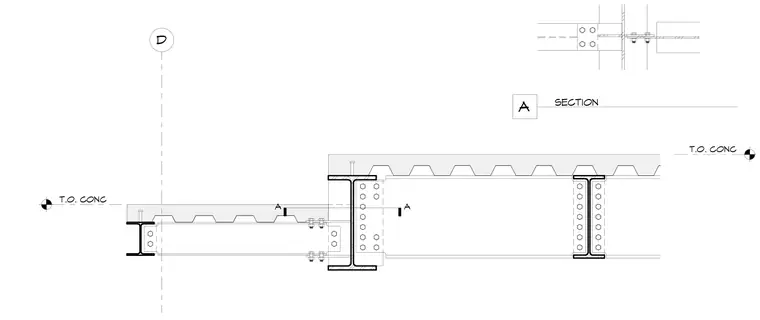
A structural steel balcony connects to the main floor framing at grid line D. A concrete slab on metal deck bears over wide-flange beams, supported by bolted shear tab connections at the framing junctions. Top of concrete elevation markers establish the slab heights across the transition. A small key plan inset indicates the section location.
D T.O. CONC A SECTION A A T.O. CONC
Members view this detail in full resolution, download the CAD files (SVG, PDF), and can adapt it in the built-in CAD editor — export DXF, DWG, or PDF.
Start membership