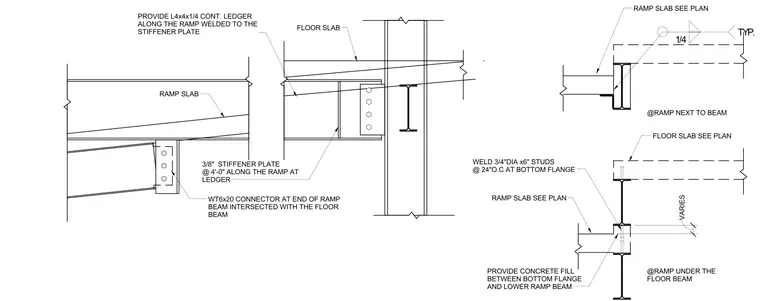
A WT6x20 connector frames the end of the ramp beam into the supporting structural steel floor beam. A continuous L4x4x1/4 angle ledger runs along the ramp and welds to three-eighths-inch stiffener plates spaced at four feet on center. Three-quarter-inch diameter by six-inch studs weld to the bottom flange at twenty-four inches on center, with concrete fill placed between the bottom flange and the lower ramp beam. The ramp slab and floor slab tie into the structural steel framing as sized per plan.
3/8" STIFFENER PLATE @ 4'-0" ALONG THE RAMP AT LEDGER PROVIDE L4x4x1/4 CONT. LEDGER ALONG THE RAMP WELDED TO THE STIFFENER PLATE WT6x20 CONNECTOR AT END OF RAMP BEAM INTERSECTED WITH THE FLOOR BEAM 1/4 TYP. RAMP SLAB SEE PLAN RAMP SLAB FLOOR SLAB RAMP SLAB SEE PLAN VARIES WELD 3/4"DIA x6" STUDS @ 24"O.C AT BOTTOM FLANGE PROVIDE CONCRETE FILL BETWEEN BOTTOM FLANGE AND LOWER RAMP BEAM @RAMP NEXT TO BEAM @RAMP UNDER THE FLOOR BEAM FLOOR SLAB SEE PLAN
Members view this detail in full resolution, download the CAD files (SVG, PDF), and can adapt it in the built-in CAD editor — export DXF, DWG, or PDF.
Start membership