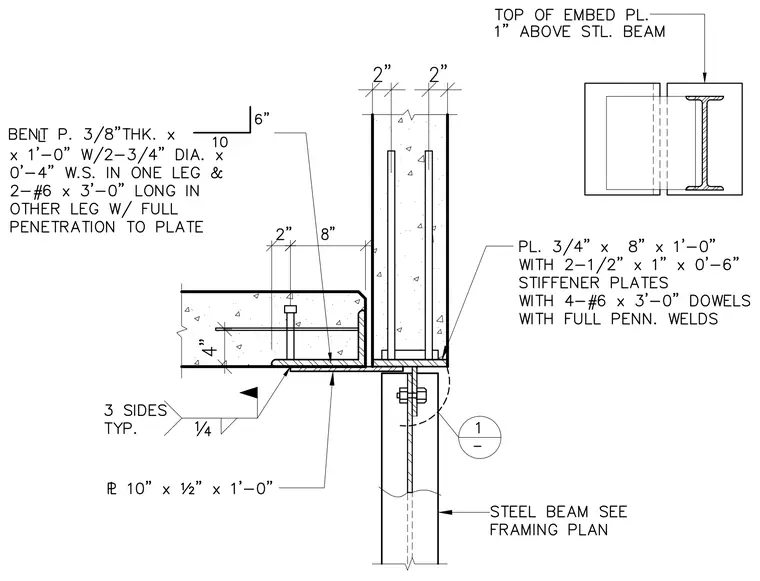
A precast concrete wall panel connects to a concrete slab and a supporting steel beam via embedded steel plates, stiffeners, and reinforcing dowels. The assembly features a three-quarter-inch thick by eight-inch by one-foot-zero-inch embed plate with two half-inch by one-inch by zero-foot-six-inch stiffener plates and four number six by three-foot-zero-inch dowels welded with full penetration welds. A bent plate measuring three-eighths-inch thick by ten inches by one-foot-zero-inch includes two three-quarter-inch diameter by zero-foot-four-inch welded studs in one leg and two number six by three-foot-zero-inch long dowels in the other leg with full penetration to the plate. The top of the embed plate sits one inch above the steel beam, which is detailed per the framing plan. A ten-inch by one-half-inch by one-foot-zero-inch plate ties into the assembly with quarter-inch fillet welds on three sides typical.
Members view this detail in full resolution, download the CAD files (SVG, PDF), and can adapt it in the built-in CAD editor — export DXF, DWG, or PDF.
Start membership