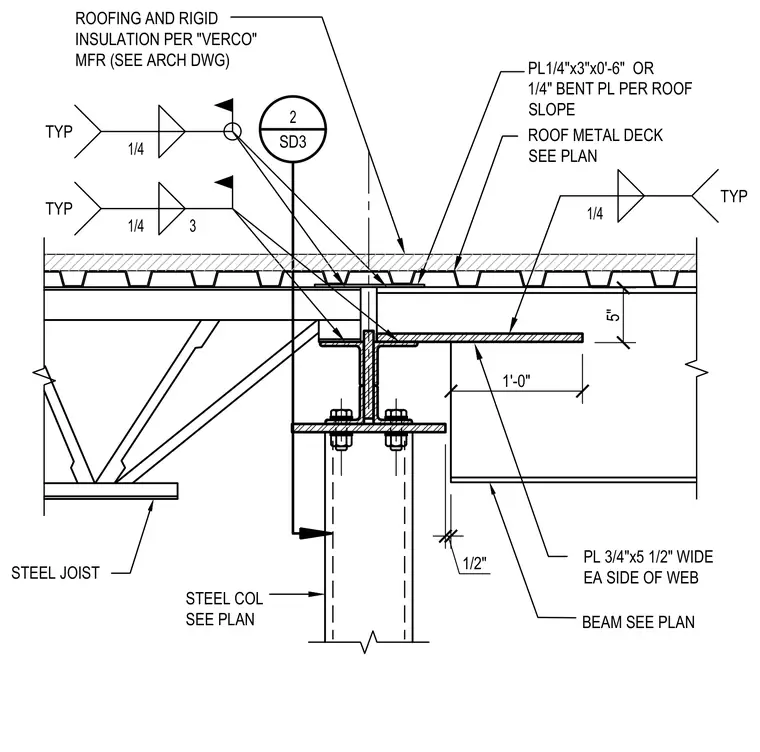
A steel truss and supporting beam frame into a steel column with a top-plate connection welded with quarter-inch fillet welds. A three-quarter-inch by five-and-a-half-inch plate extends each side of the beam web, secured with bolted connections. A quarter-inch by three-inch by six-inch plate or quarter-inch bent plate accommodates the roof slope beneath the roof metal deck and rigid insulation.
2 SD3 1/4 TYP 1/4 3 TYP ROOF METAL DECK SEE PLAN ROOFING AND RIGID INSULATION PER "VERCO" MFR (SEE ARCH DWG) PL1/4"x3"x0'-6" OR 1/4" BENT PL PER ROOF SLOPE STEEL JOIST STEEL COL SEE PLAN 1/2" 1'-0" 5" PL 3/4"x5 1/2" WIDE EA SIDE OF WEB BEAM SEE PLAN 1/4 TYP
Members view this detail in full resolution, download the CAD files (SVG, PDF), and can adapt it in the built-in CAD editor — export DXF, DWG, or PDF.
Start membership