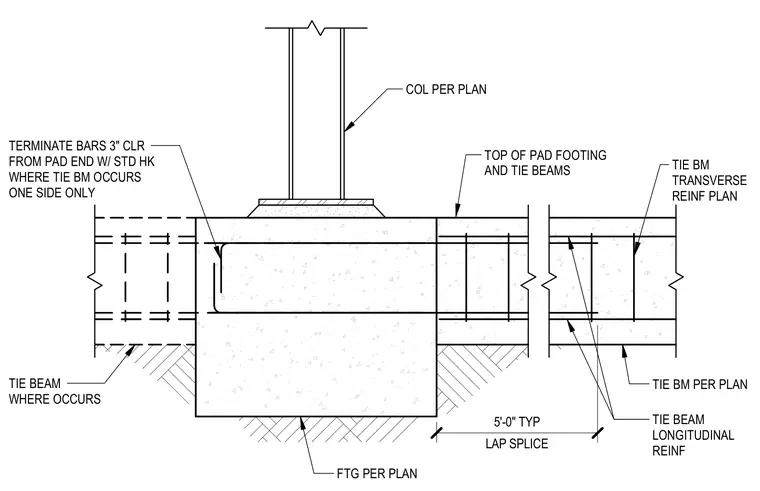
The concrete tie beam frames directly into the reinforced concrete pad footing supporting a column per plan. Longitudinal reinforcing bars extend into the footing and terminate with standard hooks three inches clear from the pad end where the tie beam occurs on one side only. Transverse reinforcing ties enclose the longitudinal bars throughout the tie beam length. A five-foot typical lap splice applies to the longitudinal reinforcement.
TERMINATE BARS 3" CLR FROM PAD END W/ STD HK WHERE TIE BM OCCURS ONE SIDE ONLY FTG PER PLAN TIE BEAM LONGITUDINAL REINF TOP OF PAD FOOTING AND TIE BEAMS LAP SPLICE 5'-0" TYP TIE BM PER PLAN TIE BM TRANSVERSE REINF PLAN COL PER PLAN TIE BEAM WHERE OCCURS
Members view this detail in full resolution, download the CAD files (SVG, PDF), and can adapt it in the built-in CAD editor — export DXF, DWG, or PDF.
Start membership