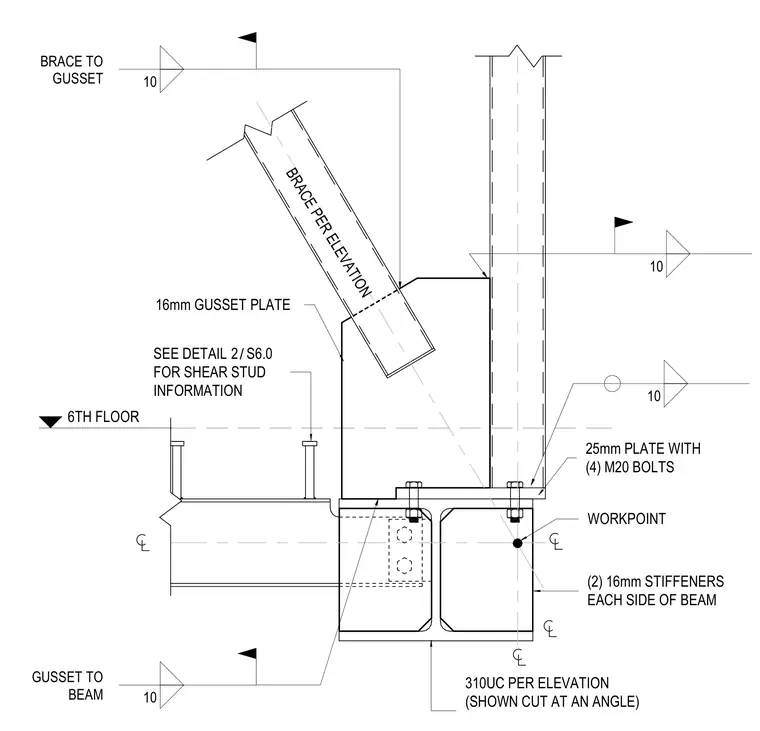
A 310UC steel beam supports a 16 millimetre gusset plate welded to the top flange with a ten millimetre fillet weld, anchoring a brace member specified per elevation. Two 16 millimetre stiffeners are positioned on each side of the beam web and fastened with a 25 millimetre plate secured by four M20 bolts. Shear stud information is referenced to detail 2 on sheet S6.0 at the sixth floor workpoint level.
310UC PER ELEVATION (SHOWN CUT AT AN ANGLE) 6TH FLOOR WORKPOINT 25mm PLATE WITH (4) M20 BOLTS (2) 16mm STIFFENERS EACH SIDE OF BEAM 16mm GUSSET PLATE BRACE PER ELEVATION SEE DETAIL FOR SHEAR STUD INFORMATION / 2 S6.0 10 10 GUSSET TO BEAM 10 BRACE TO GUSSET 10
Members view this detail in full resolution, download the CAD files (SVG, PDF), and can adapt it in the built-in CAD editor — export DXF, DWG, or PDF.
Start membership