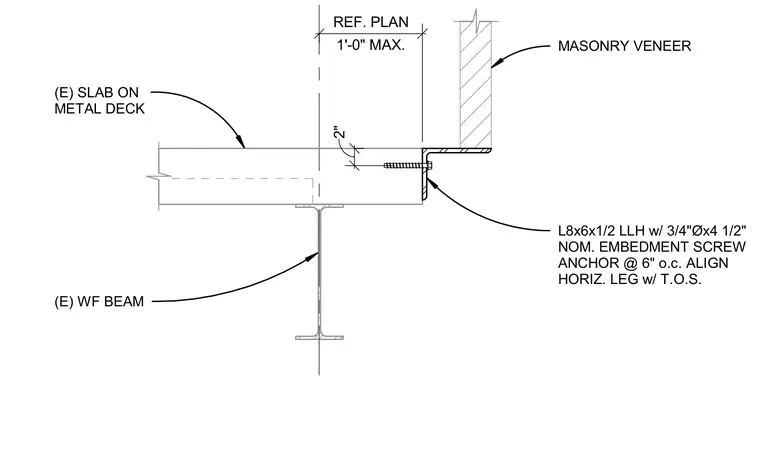
An existing wide-flange beam supports an existing concrete slab on metal deck at the building perimeter. A long-leg horizontal steel angle is anchored to the edge of the concrete slab using three-quarter-inch diameter by four-and-one-half-inch nominal embedment screw anchors spaced at six inches on center. The horizontal leg of the angle is aligned flush with the top of the slab. A two-inch masonry veneer bears on the outward-projecting leg of the steel angle.
(E) WF BEAM (E) SLAB ON METAL DECK L8x6x1/2 LLH w/ 3/4"Øx4 1/2" NOM. EMBEDMENT SCREW ANCHOR @ 6" o.c. ALIGN HORIZ. LEG w/ T.O.S. 2" MASONRY VENEER 1'-0" MAX. REF. PLAN
Members view this detail in full resolution, download the CAD files (SVG, PDF), and can adapt it in the built-in CAD editor — export DXF, DWG, or PDF.
Start membership