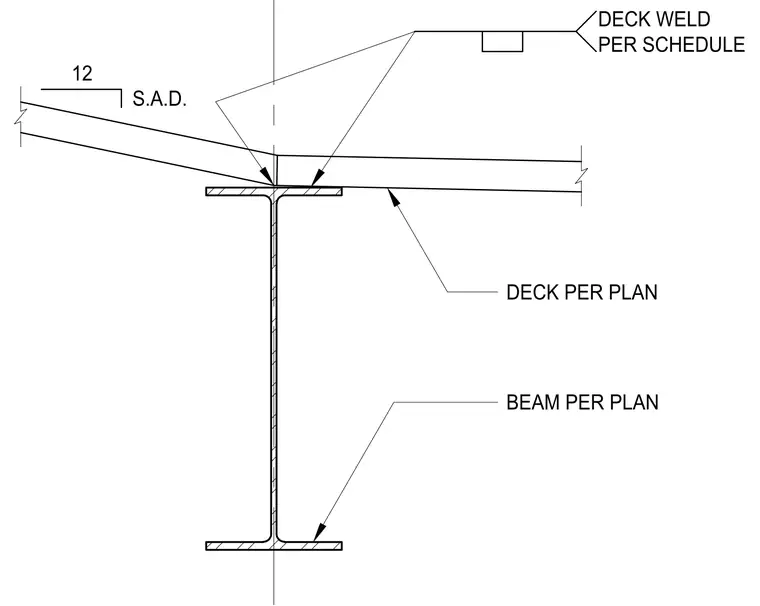
Steel deck bears on the top flange of a structural steel beam, with beam size and deck profile per the structural plan. The deck is secured to the beam flange via deck weld as defined in the project welding schedule. The assembly accommodates a slope as indicated by the 12:S.A.D. (slope as drawn) notation at the deck transition.
Members view this detail in full resolution, download the CAD files (SVG, PDF), and can adapt it in the built-in CAD editor — export DXF, DWG, or PDF.
Start membership