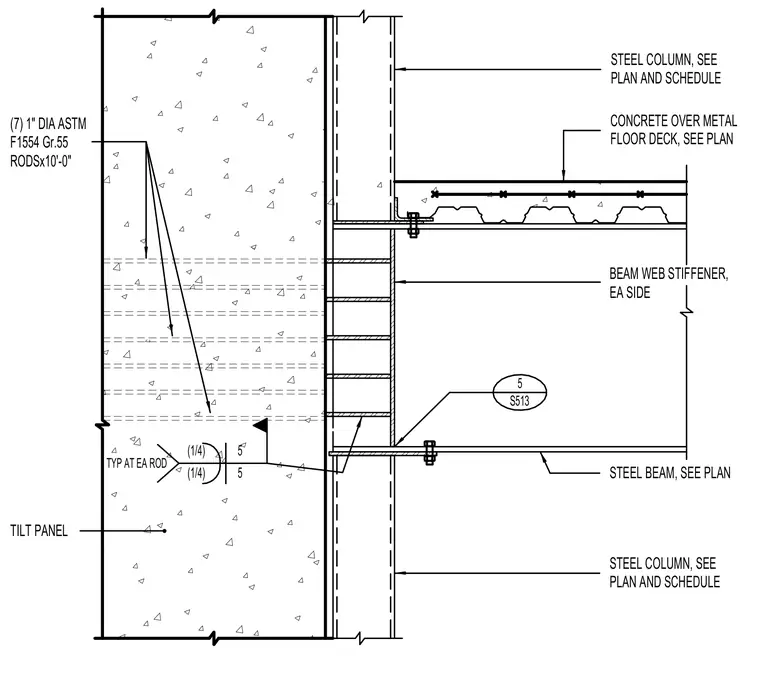
A steel beam frames into a structural steel column adjacent to a tilt-up concrete wall panel. Seven one-inch diameter ASTM F1554 Grade 55 anchor rods, each ten feet long, embed into the concrete panel. A steel beam connects to the column with web stiffeners on each side. Concrete over a metal floor deck bears on the structural framing. Fillet welds secure the connection components as indicated on the drawing.
5 S513 TYP AT EA ROD 5 5 (7) 1" DIA ASTM F1554 Gr.55 TILT PANEL STEEL COLUMN, SEE PLAN AND SCHEDULE STEEL BEAM, SEE PLAN BEAM WEB STIFFENER, EA SIDE (1/4) (1/4) RODSx10'-0" CONCRETE OVER METAL FLOOR DECK, SEE PLAN STEEL COLUMN, SEE PLAN AND SCHEDULE
Members view this detail in full resolution, download the CAD files (SVG, PDF), and can adapt it in the built-in CAD editor — export DXF, DWG, or PDF.
Start membership