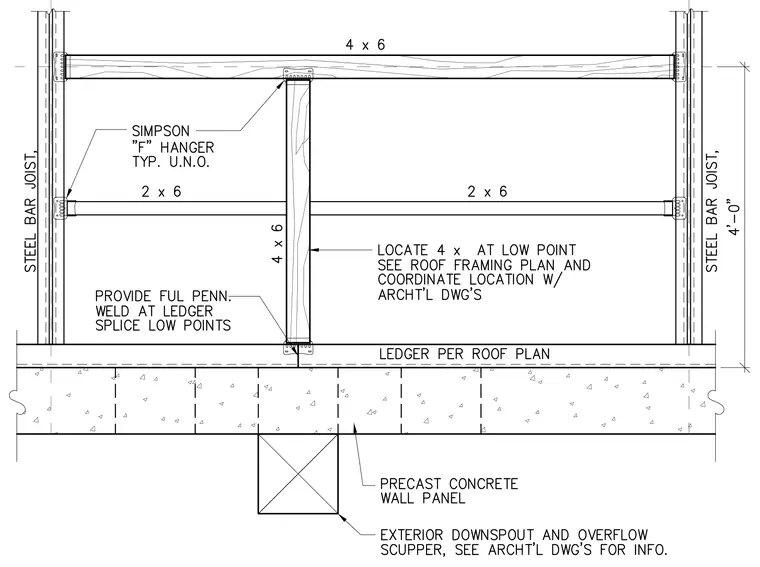
A 4x6 timber framing member is supported by a 4x6 vertical post, with 2x6 and 4x6 wood framing members connected via Simpson F hangers. The assembly bears on a ledger per the roof plan, which sits atop a precast concrete wall panel. Steel bar joists spaced 4'-0" apart frame the sides of the assembly. An exterior downspout and overflow scupper are located per architectural drawings, and a full penetration weld is required at the ledger splice low points.
Members view this detail in full resolution, download the CAD files (SVG, PDF), and can adapt it in the built-in CAD editor — export DXF, DWG, or PDF.
Start membership