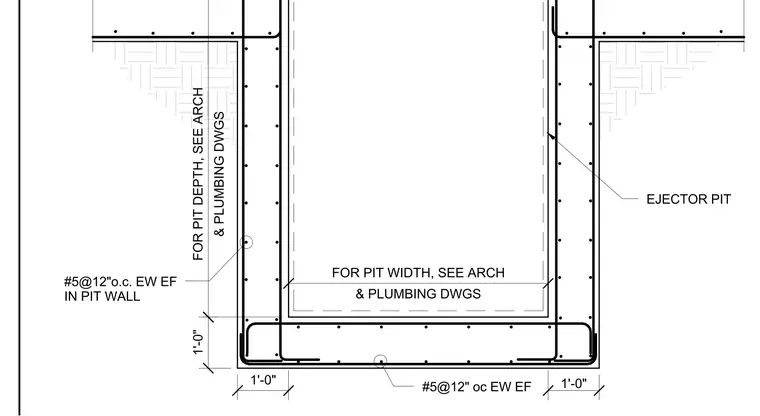
This structural section details a concrete ejector pit featuring reinforced concrete walls and base slab. The pit walls and slab are reinforced with number 5 rebar spaced at twelve inches on center, placed each way and each face. The base slab incorporates a one-foot thickness with matching reinforcement continuous around the corners. Pit dimensions for depth and width are coordinated per the architectural and plumbing drawings. Soil conditions surround the exterior of the concrete pit structure.
& PLUMBING DWGS FOR PIT DEPTH, SEE ARCH & PLUMBING DWGS FOR PIT WIDTH, SEE ARCH #5@12"o.c. EW EF IN PIT WALL EJECTOR PIT #5@12" oc EW EF 1'-0" 1'-0" 1'-0"
Members view this detail in full resolution, download the CAD files (SVG, PDF), and can adapt it in the built-in CAD editor — export DXF, DWG, or PDF.
Start membership