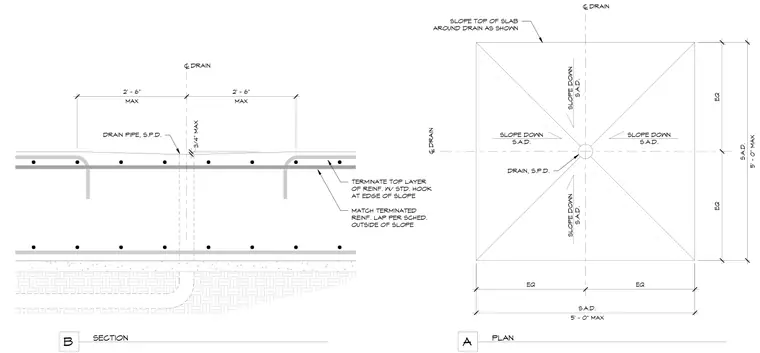
A floor drain is centered within a sloped depression in a concrete mat slab, supported by compacted subgrade and sub-base material. The top layer of slab reinforcement terminates with standard hooks at the edge of the slope, matching the terminated reinforcing lap per schedule outside the sloped area. A drain pipe connects to the drain assembly passing down through the slab.
5' - 0" MAX S.A.D. 5' - 0" MAX S.A.D. A PLAN B SECTION ® DRAIN SLOPE DOWN S.A.D. SLOPE DOWN S.A.D. DRAIN PIPE, S.P.D. DRAIN, S.P.D. MAX 2' - 6" MAX 2' - 6" ® DRAIN EQ EQ SLOPE DOWN S.A.D. ® DRAIN EQ EQ SLOPE DOWN S.A.D. TERMINATE TOP LAYER OF REINF. W/ STD. HOOK AT EDGE OF SLOPE MATCH TERMINATED REINF. LAP PER SCHED. OUTSIDE OF SLOPE 3/4" MAX SLOPE TOP OF SLAB AROUND DRAIN AS SHOWN
Members view this detail in full resolution, download the CAD files (SVG, PDF), and can adapt it in the built-in CAD editor — export DXF, DWG, or PDF.
Start membership