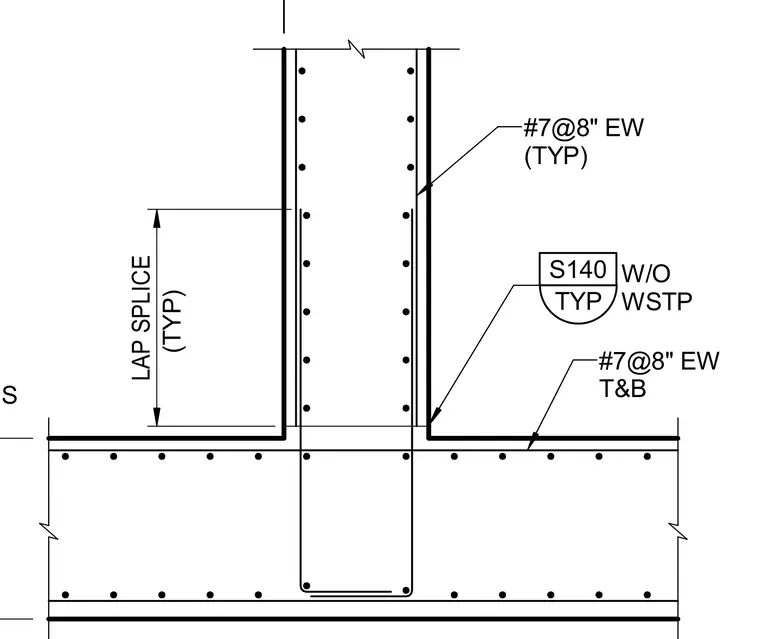
The reinforced concrete wall connects to the supporting concrete foundation member with continuous vertical and horizontal reinforcing bars. Number seven reinforcing bars spaced at eight inches each way run continuously through the wall and foundation junction, detailed with typical lap splices of specified length. Additional number seven bars span top and bottom in each direction within the foundation section. The wall vertical reinforcement laps into the footing dowels with a typical splice length. The assembly is detailed without waterstop.
Members view this detail in full resolution, download the CAD files (SVG, PDF), and can adapt it in the built-in CAD editor — export DXF, DWG, or PDF.
Start membership