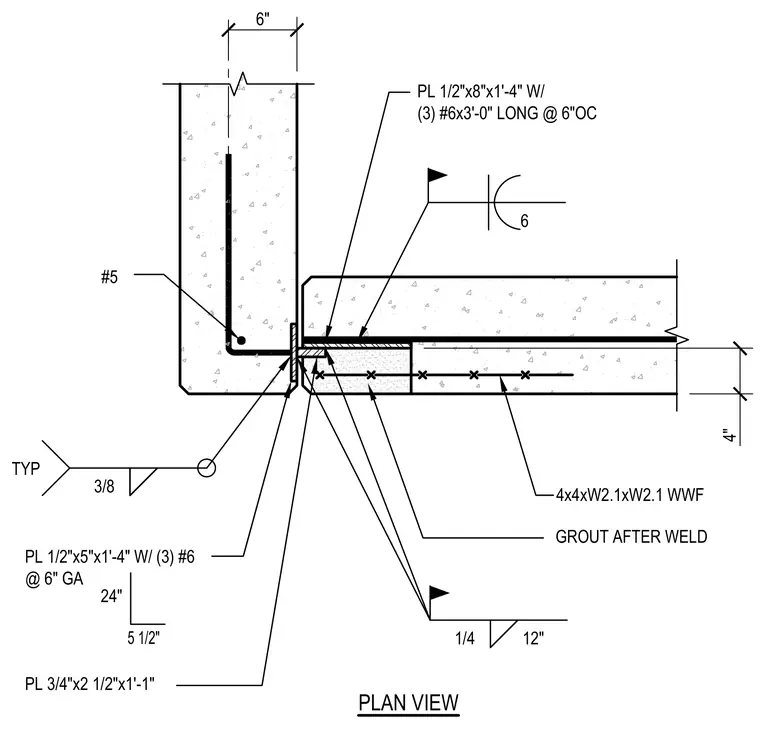
A concrete panel joint at a building corner in plan view contains embedded steel plates measuring 1/2 inch by 8 inches by 1'-4" and 1/2 inch by 5 inches by 1'-4" anchored into the concrete panels, reinforced with three #6 bars at 6 inches on center. A 3/4 inch by 2 1/2 inch by 1'-1" plate bridges the corner connection with welded joints, using 3/8 inch and 1/4 inch welds as indicated. The joint cavity is filled with grout after welding, and the adjacent concrete features welded wire reinforcement (4x4-W2.1xW2.1 WWF) and #5 corner rebar.
4" PL 3/4"x2 1/2"x1'-1" 4x4xW2.1xW2.1 WWF GROUT AFTER WELD 1/4 12" 6" 3/8 TYP PL 1/2"x5"x1'-4" W/ (3) #6 @ 6" GA 5 1/2" 24" PLAN VIEW 6 PL 1/2"x8"x1'-4" W/ (3) #6x3'-0" LONG @ 6"OC #5
Members view this detail in full resolution, download the CAD files (SVG, PDF), and can adapt it in the built-in CAD editor — export DXF, DWG, or PDF.
Start membership