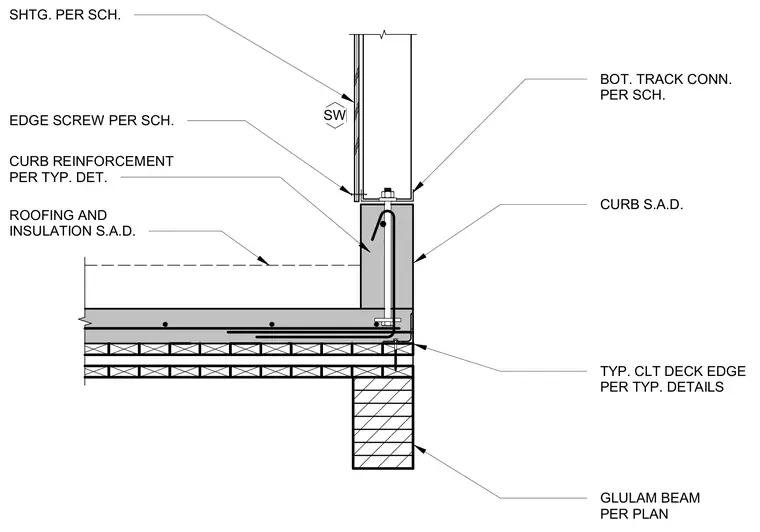
A cross-laminated timber deck bears upon a glulam beam per plan, supporting a structural curb reinforced per typical details. A bottom track connects to the curb with anchor hardware, while shear wall sheathing and edge screws are fastened according to schedule. Roofing and insulation layers abut the curb assembly.
SW SHTG. PER SCH. EDGE SCREW PER SCH. CURB S.A.D. BOT. TRACK CONN. PER SCH. CURB REINFORCEMENT PER TYP. DET. ROOFING AND INSULATION S.A.D. TYP. CLT DECK EDGE PER TYP. DETAILS GLULAM BEAM PER PLAN
Members view this detail in full resolution, download the CAD files (SVG, PDF), and can adapt it in the built-in CAD editor — export DXF, DWG, or PDF.
Start membership