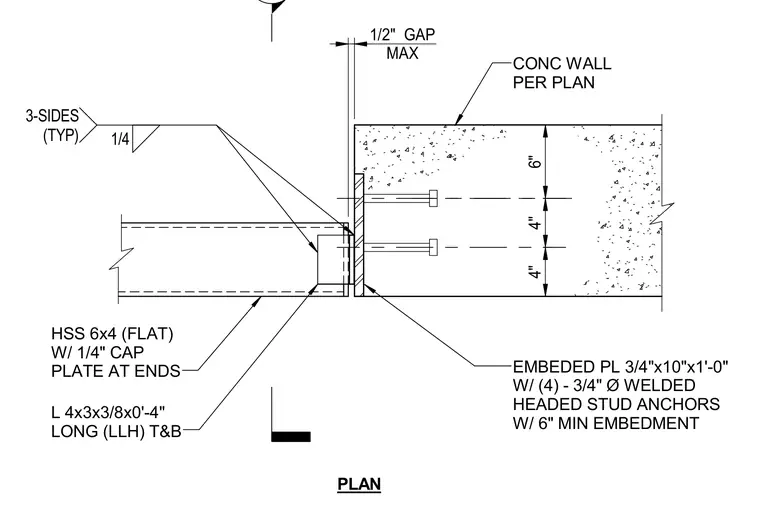
An HSS 6x4 structural steel member terminates at a concrete wall with a maximum one-half inch gap. The end of the hollow structural section is fitted with a quarter-inch cap plate welded on three sides. An angle measuring 4x3x3/8 by four inches long connects top and bottom. The concrete wall is detailed with an embedded three-quarter-inch by ten-inch by one-foot plate secured by four three-quarter-inch diameter welded headed stud anchors with six-inch minimum embedment.
4" 4" 6" MAX 1/2" GAP PLAN L 4x3x3/8x0'-4" LONG (LLH) T&B HSS 6x4 (FLAT) W/ 1/4" CAP PLATE AT ENDS CONC WALL PER PLAN EMBEDED PL 3/4"x10"x1'-0" W/ (4) - 3/4" Ø WELDED HEADED STUD ANCHORS W/ 6" MIN EMBEDMENT 1/4 3-SIDES (TYP)
Members view this detail in full resolution, download the CAD files (SVG, PDF), and can adapt it in the built-in CAD editor — export DXF, DWG, or PDF.
Start membership