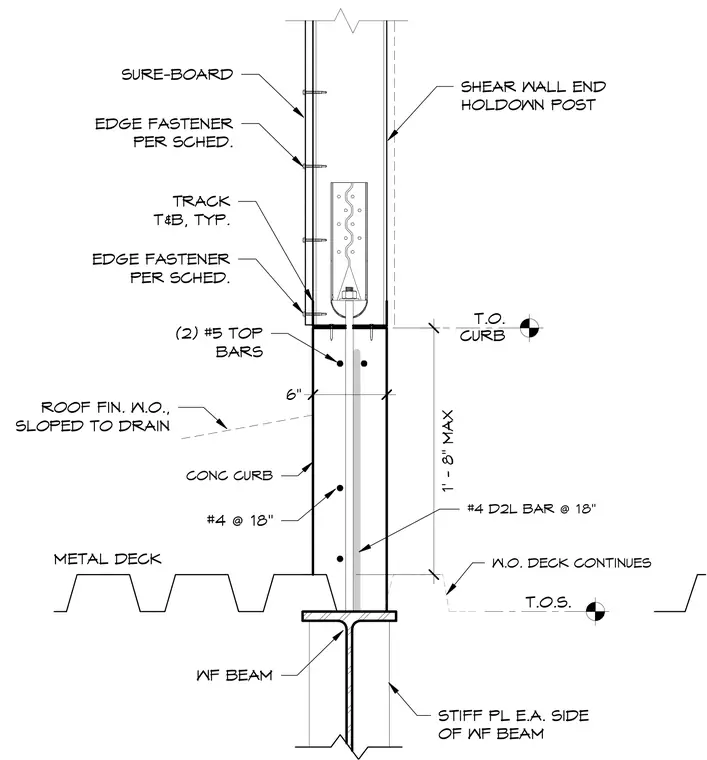
A shear wall end holdown post is anchored into a concrete curb extending upward from a structural steel wide-flange beam and metal deck. The concrete curb is reinforced with two number five top bars, number four bars spaced at eighteen inches on center, and a number four vertical dowel bar at eighteen inches on center. A cold-formed steel track is secured at the top and bottom of the wall assembly with edge fasteners per schedule, supporting Sure-Board sheathing. Stiffener plates are welded to each side of the wide-flange beam web below.
(2) #5 TOP BARS #4 @ 18" T.O.S. T.O. CURB ROOF FIN. W.O., SLOPED TO DRAIN TRACK T&B, TYP. SURE-BOARD EDGE FASTENER PER SCHED. SHEAR WALL END HOLDOWN POST EDGE FASTENER PER SCHED. METAL DECK WF BEAM STIFF PL E.A. SIDE OF WF BEAM 1' - 8" MAX CONC CURB #4 D2L BAR @ 18" 6" W.O. DECK CONTINUES
Members view this detail in full resolution, download the CAD files (SVG, PDF), and can adapt it in the built-in CAD editor — export DXF, DWG, or PDF.
Start membership