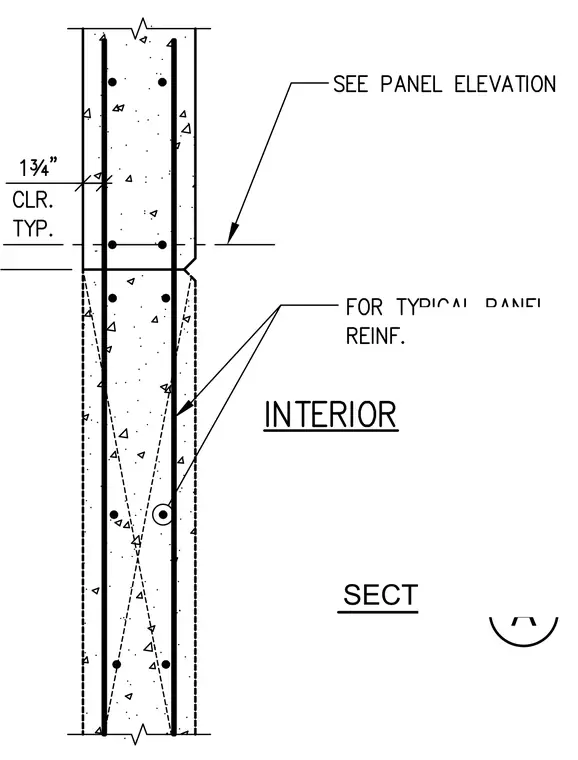
Vertical and horizontal reinforcement are embedded within the concrete wall panel. The assembly maintains a one and three-quarter inch clear cover, typical for the panel face. Vertical reinforcement bars are positioned within the concrete section, with additional horizontal reinforcement tied to the vertical bars. The panel configuration and specific reinforcement layout are referenced to the panel elevation drawing.
Members view this detail in full resolution, download the CAD files (SVG, PDF), and can adapt it in the built-in CAD editor — export DXF, DWG, or PDF.
Start membership