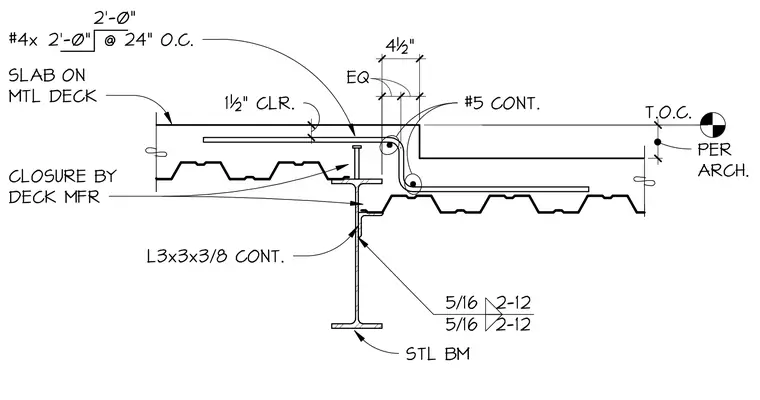
A concrete slab on metal deck transitions in elevation over a supporting steel beam with a continuous L3x3x3/8 angle welded to the web with 5/16 fillet welds at 12 inches on center. The deck closure strip is provided by the deck manufacturer per the architect. Continuous number 5 reinforcing bars and number 4 bars at 24 inches on center run through the slab step. Top of concrete is set per architectural drawings with a 1 1/2 inch clearance.
STL BM #4x @ 24" O.C. #5 CONT. 2'-0" L3x3x3/8 CONT. 1½" CLR. CLOSURE BY DECK MFR PER ARCH. SLAB ON MTL DECK 5/16 2-12 5/16 2-12 T.O.C. 1 1 /2" PE R A R C H . 4½" EQ EQ 2'-0"
Members view this detail in full resolution, download the CAD files (SVG, PDF), and can adapt it in the built-in CAD editor — export DXF, DWG, or PDF.
Start membership