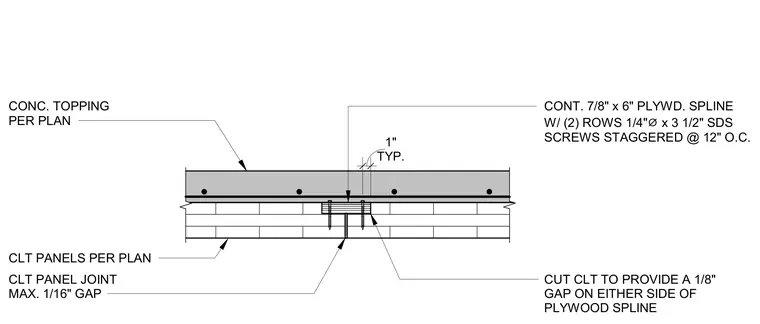
Adjacent cross-laminated timber panels feature a continuous seven-eighths inch by six-inch plywood spline fastened with two rows of quarter-inch diameter by three-and-a-half-inch self-drilling screws staggered at twelve inches on center. The cross-laminated timber panels are cut to provide a one-eighth-inch gap on either side of the plywood spline within a typical one-inch panel joint maintaining a maximum one-sixteenth-inch gap below. A concrete topping as specified per plan is placed continuously over the cross-laminated timber panels.
CONT. 7/8" x 6" PLYWD. SPLINE W/ (2) ROWS 1/4" ⌀ x 3 1/2" SDS SCREWS STAGGERED @ 12" O.C. CLT PANELS PER PLAN CONC. TOPPING PER PLAN TYP. 1" CLT PANEL JOINT MAX. 1/16" GAP CUT CLT TO PROVIDE A 1/8" GAP ON EITHER SIDE OF PLYWOOD SPLINE
Members view this detail in full resolution, download the CAD files (SVG, PDF), and can adapt it in the built-in CAD editor — export DXF, DWG, or PDF.
Start membership