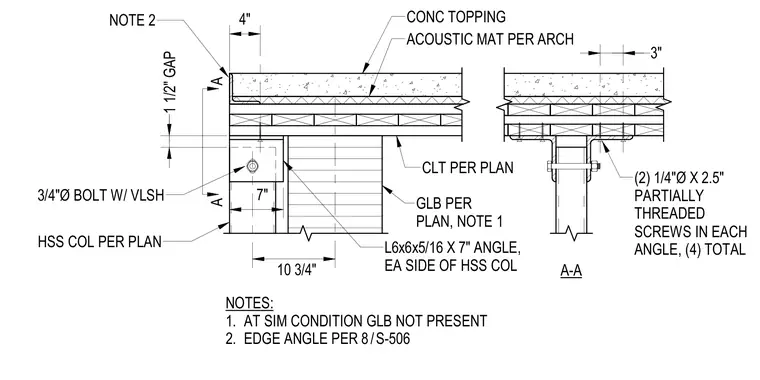
A hollow structural section steel column supports a cross-laminated timber floor assembly capped with a concrete topping over an acoustic mat. The column connects to glued-laminated timber beams per plan using 7-inch-long L6x6x5/16 angles secured to each side of the column with three-quarter-inch diameter bolts with washers. Two 1/4-inch diameter by 2.5-inch partially threaded screws fasten each angle to the underside of the cross-laminated timber panel, totaling four screws. An edge angle per note 2 finishes the slab edge, maintaining a 1.5-inch gap. At similar conditions where the glued-laminated beam is omitted, the framing transitions per the structural drawings.
A A GLB PER PLAN, NOTE 1 NOTES: 1. AT SIM CONDITION GLB NOT PRESENT 2. EDGE ANGLE PER CLT PER PLAN CONC TOPPING 3/4"Ø BOLT W/ VLSH HSS COL PER PLAN 1 1/2" GAP 4" 3" A-A (2) 1/4"Ø X 2.5" PARTIALLY THREADED SCREWS IN EACH ANGLE, (4) TOTAL L6x6x5/16 X 7" ANGLE, EA SIDE OF HSS COL 7" ACOUSTIC MAT PER ARCH NOTE 2 / 8 S-506 10 3/4"
Members view this detail in full resolution, download the CAD files (SVG, PDF), and can adapt it in the built-in CAD editor — export DXF, DWG, or PDF.
Start membership