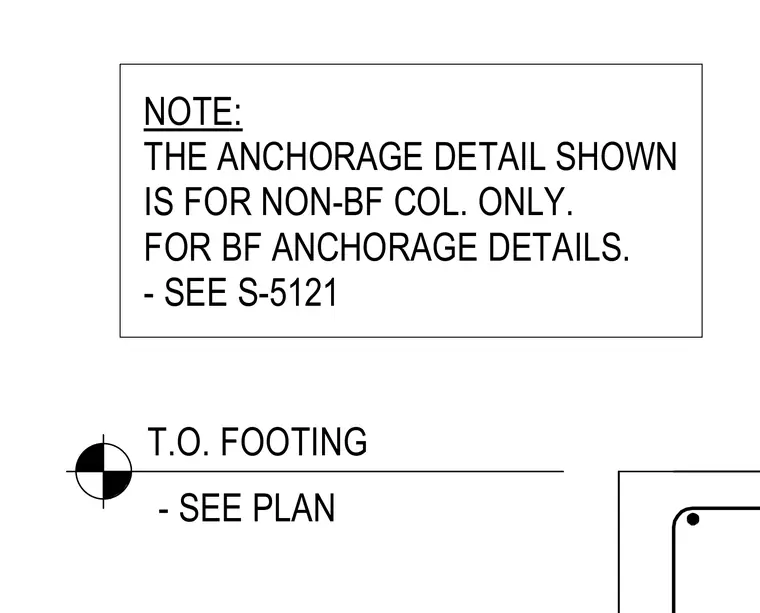
The drawing indicates the top of footing elevation referencing the structural plans and specifies that the anchorage detail applies exclusively to non-braced frame columns. Braced frame column anchorage details are referenced separately on sheet S-5121.
T.O. FOOTING - SEE PLAN NOTE: THE ANCHORAGE DETAIL SHOWN IS FOR NON-BF COL. ONLY. FOR BF ANCHORAGE DETAILS. - SEE S-5121
Members view this detail in full resolution, download the CAD files (SVG, PDF), and can adapt it in the built-in CAD editor — export DXF, DWG, or PDF.
Start membership