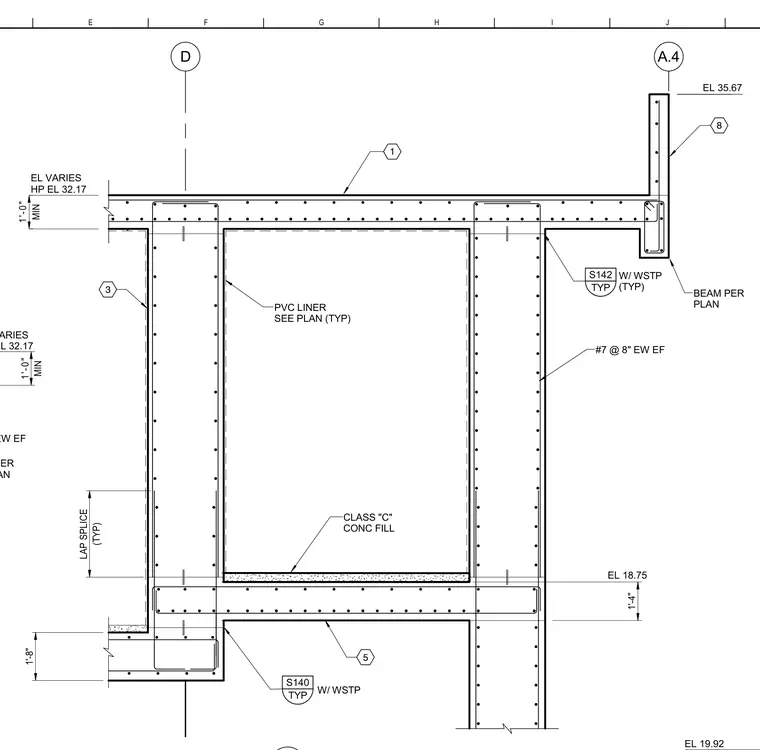
This structural section details a reinforced concrete assembly featuring a continuous PVC liner sized per plan across the interior faces. The assembly includes vertical and horizontal concrete walls reinforced with number seven rebar at eight inches spacing each way, each face. Class C concrete fill is specified at the base levels. Beams and specialized connections are integrated per structural plans with specified elevations.
MIN 1'-0" EL VARIES HP EL 32.17 #7@8" EW EF PVC LINER SEE PLAN D A.4 EL 35.67 1'-8" MIN 1'-0" TYP S140 W/ WSTP TYP S142 W/ WSTP (TYP) PVC LINER SEE PLAN (TYP) 5 CLASS "C" CONC FILL 1'-4" EL 18.75 3 EL VARIES HP EL 32.17 8 1 BEAM PER PLAN (TYP) LAP SPLICE #7 @ 8" EW EF EL 19.92 J I H G F E
Members view this detail in full resolution, download the CAD files (SVG, PDF), and can adapt it in the built-in CAD editor — export DXF, DWG, or PDF.
Start membership