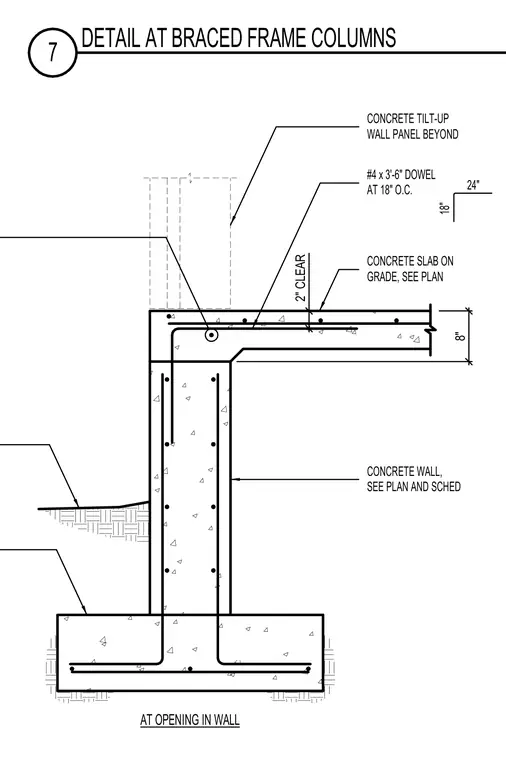
A concrete stem wall bears on a continuous spread footing, reinforced with vertical and horizontal rebar. An eight-inch thick concrete slab on grade ties into the stem wall with number 4 dowels at eighteen inches on center. A concrete tilt-up wall panel is positioned beyond at an opening in the wall, maintaining a two-inch clearance.
7 DETAIL AT BRACED FRAME COLUMNS CONCRETE SLAB ON GRADE, SEE PLAN CONCRETE TILT-UP WALL PANEL BEYOND AT OPENING IN WALL 24" 18" #4 x 3'-6" DOWEL AT 18" O.C. CONCRETE WALL, SEE PLAN AND SCHED 8" 2" CLEAR
Members view this detail in full resolution, download the CAD files (SVG, PDF), and can adapt it in the built-in CAD editor — export DXF, DWG, or PDF.
Start membership