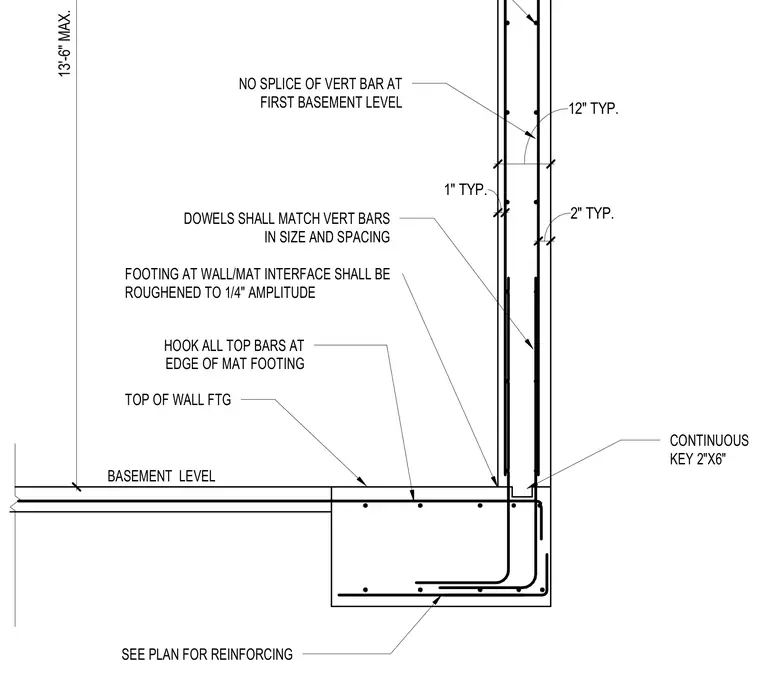
A concrete basement wall connects to a mat footing for a maximum wall height of thirteen feet six inches. Foundation dowels match the vertical reinforcing bars in size and spacing, extending up from the footing with no vertical bar splices permitted at the first basement level. A continuous two-by-six key is formed at the wall-to-mat interface, which is roughened to one-quarter inch amplitude. All top bars are hooked at the edge of the mat footing.
NO SPLICE OF VERT BAR AT FIRST BASEMENT LEVEL DOWELS SHALL MATCH VERT BARS IN SIZE AND SPACING TOP OF WALL FTG HOOK ALL TOP BARS AT EDGE OF MAT FOOTING SEE PLAN FOR REINFORCING CONTINUOUS KEY 2"X6" BASEMENT LEVEL 13'-6" MAX. FOOTING AT WALL/MAT INTERFACE SHALL BE ROUGHENED TO 1/4" AMPLITUDE 12" TYP. 2" TYP. 1" TYP.
Members view this detail in full resolution, download the CAD files (SVG, PDF), and can adapt it in the built-in CAD editor — export DXF, DWG, or PDF.
Start membership