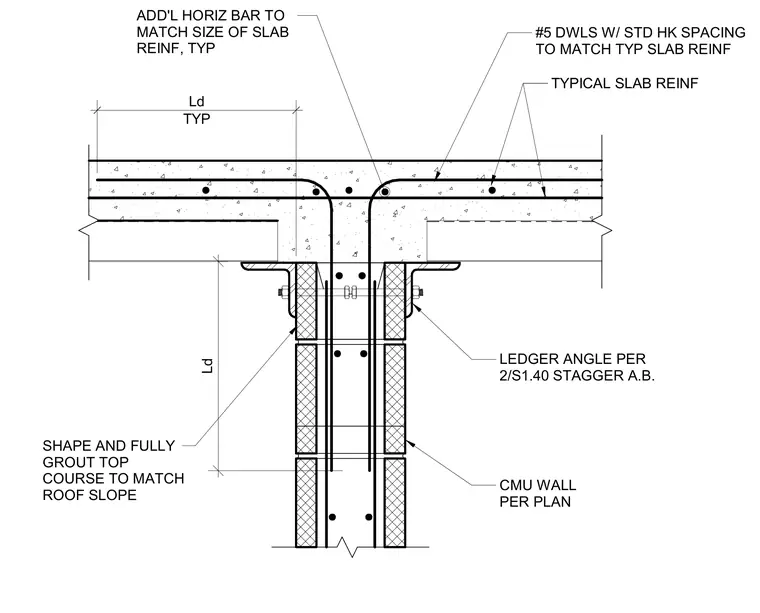
An interior concrete masonry unit shear wall supports a concrete slab via continuous ledger angles fastened with staggered anchor bolts. Number 5 dowels with standard hooks extend from the masonry cells into the slab, spaced to match typical slab reinforcement. Additional horizontal reinforcing bars match the size of the slab reinforcement. The top course of the masonry wall is shaped and fully grouted to match the roof slope.
CMU WALL PER PLAN LEDGER ANGLE PER 2/S1.40 STAGGER A.B. #5 DWLS W/ STD HK SPACING TO MATCH TYP SLAB REINF Ld TYP Ld ADD'L HORIZ BAR TO MATCH SIZE OF SLAB REINF, TYP TYPICAL SLAB REINF SHAPE AND FULLY GROUT TOP COURSE TO MATCH ROOF SLOPE
Members view this detail in full resolution, download the CAD files (SVG, PDF), and can adapt it in the built-in CAD editor — export DXF, DWG, or PDF.
Start membership