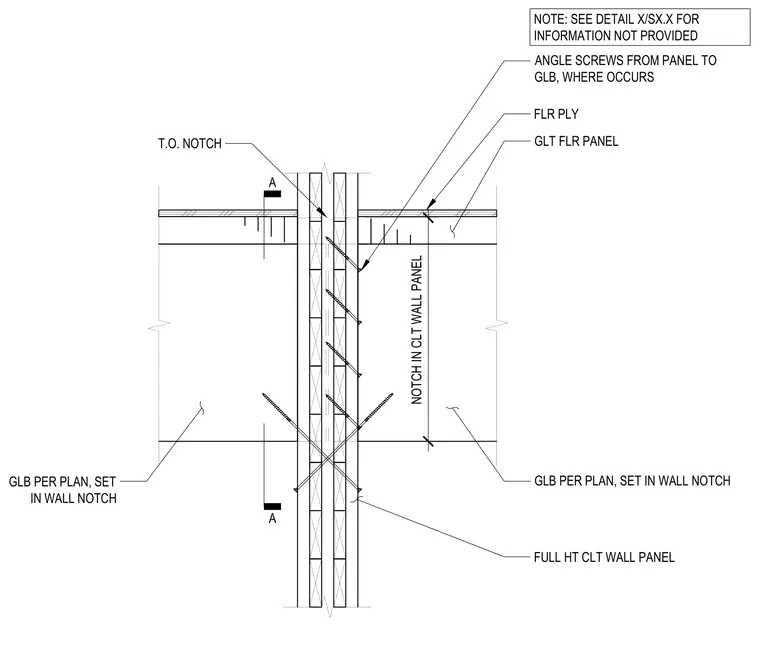
Full-height cross-laminated timber wall panels intersect with glulam floor panels supported on gluelaminated beams set in wall notches. Angled screws tie the wall panel to the glulam beam where indicated. Floor plywood sheathing bears continuously over the gluelaminated floor panel assembly. Additional information is referenced via secondary detail callouts.
NOTE: SEE DETAIL X/SX.X FOR INFORMATION NOT PROVIDED FLR PLY GLT FLR PANEL T.O. NOTCH NOTCH IN CLT WALL PANEL GLB PER PLAN, SET IN WALL NOTCH GLB PER PLAN, SET IN WALL NOTCH FULL HT CLT WALL PANEL A A ANGLE SCREWS FROM PANEL TO GLB, WHERE OCCURS
Members view this detail in full resolution, download the CAD files (SVG, PDF), and can adapt it in the built-in CAD editor — export DXF, DWG, or PDF.
Start membership