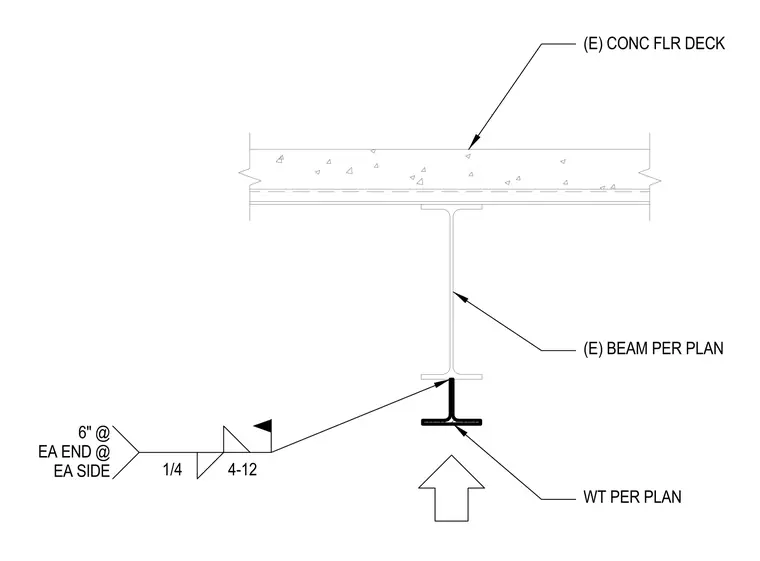
An existing steel beam supports an existing concrete floor deck with a specified weight per plan. A structural member with a weight per plan connects below, welded with a quarter-inch fillet weld applied at six inches at each end on each side, designated with field weld and intermittent weld indicators.
Members view this detail in full resolution, download the CAD files (SVG, PDF), and can adapt it in the built-in CAD editor — export DXF, DWG, or PDF.
Start membership