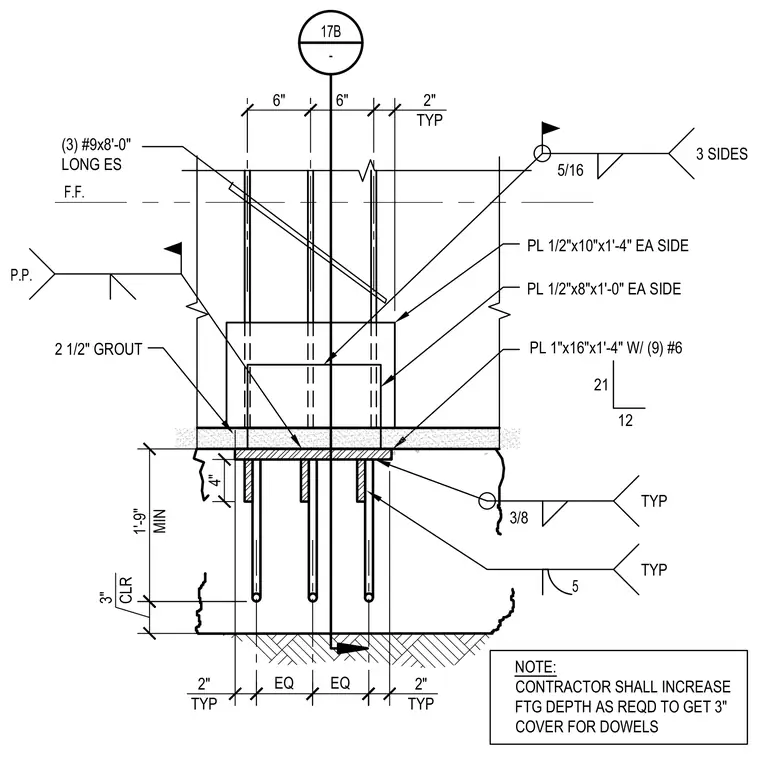
A heavy concrete panel holdown connection anchors into a footing. Three vertical #9 by eight-foot-long reinforcing bars extend from the footing up each side, set with a minimum one-foot nine-inch embedment and three-inch clear cover. A base plate measuring one inch by sixteen inches by one foot four inches is embedded below a two-and-a-half-inch grout layer and reinforced with nine #6 bars. Additional side plates measuring one-half inch by ten inches by one foot four inches and one-half inch by eight inches by one foot are welded with three-eighths-inch and five-sixteenths-inch fillet welds on three sides. The contractor must increase the footing depth as required to maintain the three-inch cover for all dowels.
1'-9" MIN 3" CLR 2 1/2" GROUT F.F. (3) #9x8'-0" LONG ES PL 1"x16"x1'-4" W/ (9) #6 PL 1/2"x8"x1'-0" EA SIDE PL 1/2"x10"x1'-4" EA SIDE 17B - P.P. 2" TYP 3/8 TYP 5/16 3 SIDES 21 12 2" TYP EQ EQ 6" 6" NOTE: CONTRACTOR SHALL INCREASE FTG DEPTH AS REQD TO GET 3" COVER FOR DOWELS 2" TYP 5 TYP 4"
Members view this detail in full resolution, download the CAD files (SVG, PDF), and can adapt it in the built-in CAD editor — export DXF, DWG, or PDF.
Start membership