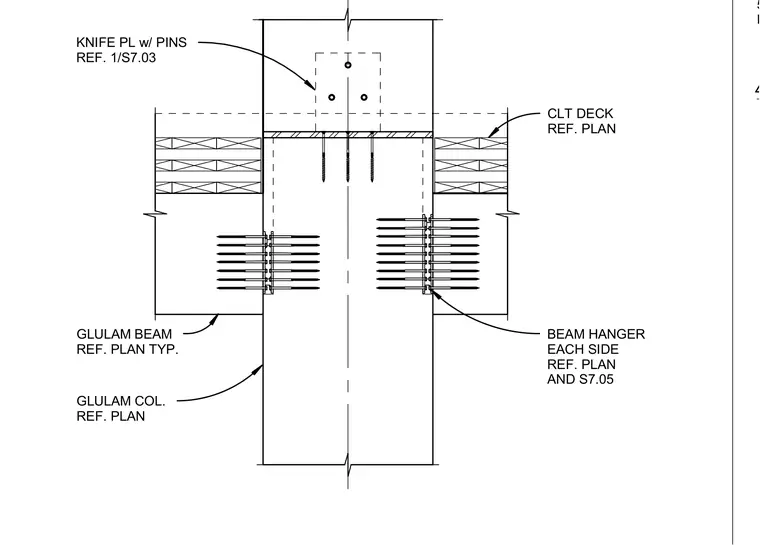
Glulam beams frame into a glulam column, supported by concealed beam hangers installed on each side and sized per plan. A concealed knife plate with pins connects into the upper glulam column, while a cross-laminated timber deck bears above the beam assembly. Screws fasten the cross-laminated timber deck down into the supporting members.
CLT DECK REF. PLAN BEAM HANGER EACH SIDE REF. PLAN AND S7.05 GLULAM COL. REF. PLAN KNIFE PL w/ PINS REF. 1/S7.03 GLULAM BEAM REF. PLAN TYP. 50% CD PERMIT SET
Members view this detail in full resolution, download the CAD files (SVG, PDF), and can adapt it in the built-in CAD editor — export DXF, DWG, or PDF.
Start membership