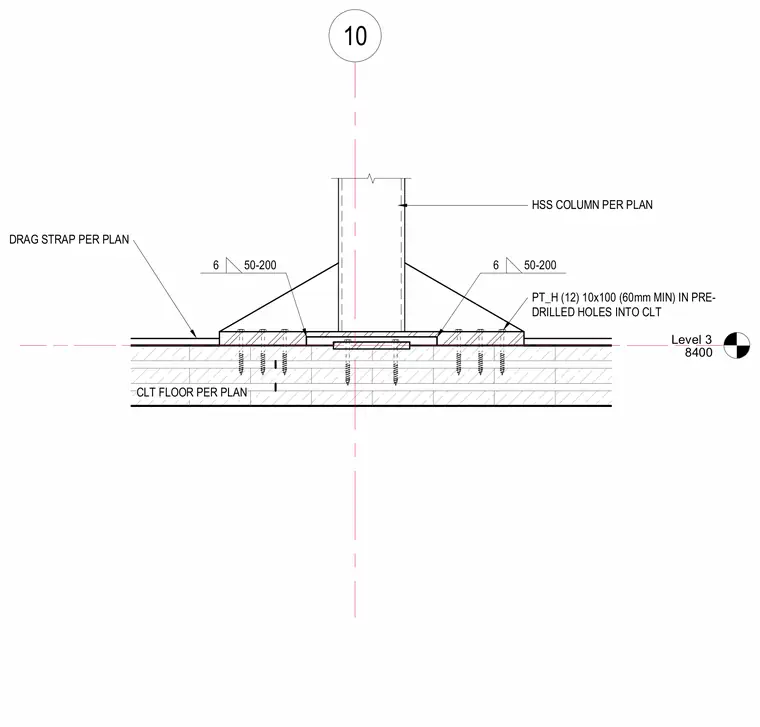
An HSS column is anchored to a cross-laminated timber floor panel using a base plate secured by twelve PT_H 10x100 fasteners installed in pre-drilled holes with a minimum depth of 60mm into the CLT. A drag strap sized per plan runs across the timber assembly, tied into the connection zone. Gusset plates or stiffeners are welded to the HSS column and base plate using fillet welds. The entire assembly bears on the Level 3 CLT floor slab detailed per structural plans.
Level 3 8400 10 PT_H (12) 10x100 (60mm MIN) IN PRE- DRILLED HOLES INTO CLT 6 50-200 HSS COLUMN PER PLAN 6 50-200 DRAG STRAP PER PLAN CLT FLOOR PER PLAN
Members view this detail in full resolution, download the CAD files (SVG, PDF), and can adapt it in the built-in CAD editor — export DXF, DWG, or PDF.
Start membership