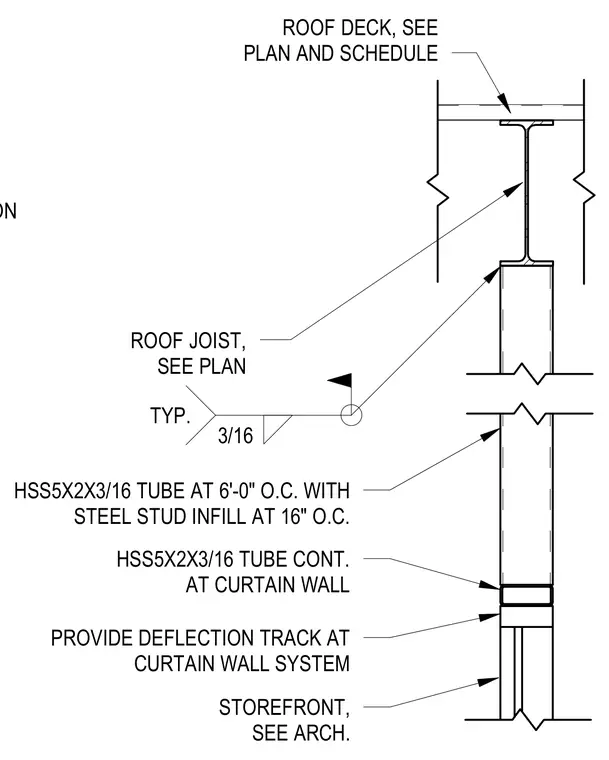
A roof joist bears on a continuous hollow structural section tube, sized as HSS 5x2x3/16 and spaced at six feet on center with steel stud infill at sixteen inches on center. A continuous HSS 5x2x3/16 tube runs along the curtain wall system below. A deflection track is provided at the top of the curtain wall and storefront system. The connection utilizes a typical three-sixteenths fillet weld.
ROOF DECK, SEE PLAN AND SCHEDULE FOR ORIENTATION PROVIDE DEFLECTION TRACK AT CURTAIN WALL SYSTEM STOREFRONT, SEE ARCH. ROOF DECK, SEE PLAN AND SCHEDULE HSS5X2X3/16 TUBE AT 6'-0" O.C. WITH STEEL STUD INFILL AT 16" O.C. HSS5X2X3/16 TUBE CONT. AT CURTAIN WALL ROOF JOIST, SEE PLAN TYP. 3/16
Members view this detail in full resolution, download the CAD files (SVG, PDF), and can adapt it in the built-in CAD editor — export DXF, DWG, or PDF.
Start membership