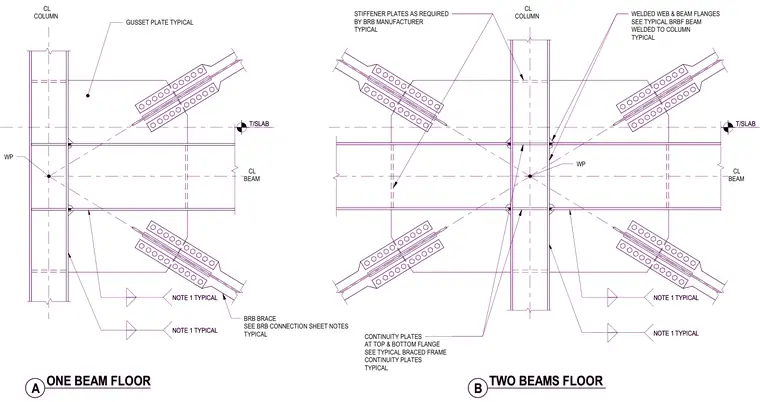
Buckling-restrained braced frame connections occur at steel columns and beams. The assembly incorporates gusset plates welded to the framing members to connect buckling-restrained braces. Continuity plates are provided at the top and bottom flanges of the column, along with stiffener plates sized per the manufacturer requirements. Beams feature welded webs and flanges to connect directly to the column.
NOTE 1 TYPICAL NOTE 1 TYPICAL CL BEAM CL COLUMN WP BRB BRACE SEE BRB CONNECTION SHEET NOTES TYPICAL A ONE BEAM FLOOR NOTE 1 TYPICAL NOTE 1 TYPICAL CL COLUMN CL BEAM CONTINUITY PLATES AT TOP & BOTTOM FLANGE SEE TYPICAL BRACED FRAME CONTINUITY PLATES TYPICAL STIFFENER PLATES AS REQUIRED BY BRB MANUFACTURER TYPICAL WELDED WEB & BEAM FLANGES SEE TYPICAL BRBF BEAM WELDED TO COLUMN TYPICAL WP B TWO BEAMS FLOOR GUSSET PLATE TYPICAL T/SLAB T/SLAB NOTE 1 TYPICAL NOTE 1 TYPICAL CL BEAM CL COLUMN WP BRB BRACE SEE BRB CONNECTION SHEET NOTES TYPICAL A ONE BEAM FLOOR NOTE 1 TYPICAL NOTE 1 TYPICAL CL COLUMN CL BEAM CONTINUITY PLATES AT TOP & BOTTOM FLANGE SEE TYPICAL BRACED FRAME CONTINUITY PLATES TYPICAL STIFFENER PLATES AS REQUIRED BY BRB MANUFACTURER TYPICAL WELDED WEB & BEAM FLANGES SEE TYPICAL BRBF BEAM WELDED TO COLUMN TYPICAL WP B TWO BEAMS FLOOR GUSSET PLATE TYPICAL T/SLAB T/SLAB
Members view this detail in full resolution, download the CAD files (SVG, PDF), and can adapt it in the built-in CAD editor — export DXF, DWG, or PDF.
Start membership